
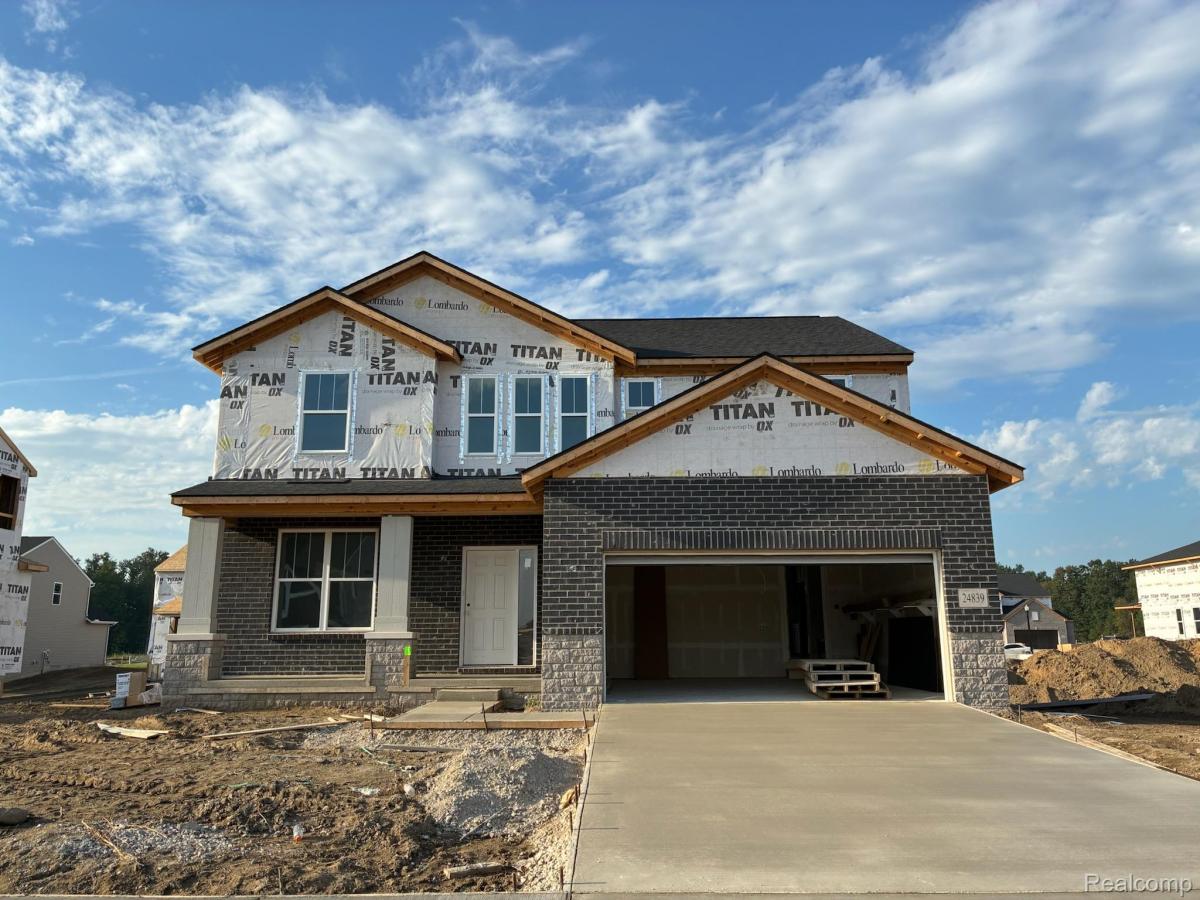
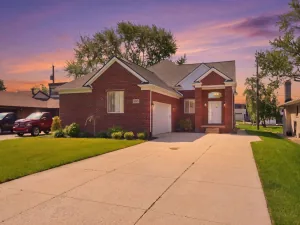
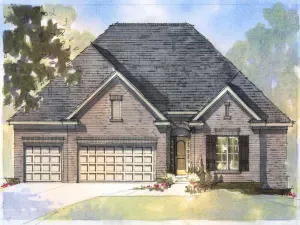
Quick Occupancy- October, 2026 completion. We are in the final stages of construction. This stunning COLUMBIA plan is in sought after Stillwater Crossing by Lombardo Homes! Don’t miss your opportunity to make home ownership a reality this year. Stillwater Crossing is in Macomb Twp & within the L’Anse Cruse school district. This home features our gorgeous Eat-In/Chef’s Kitchen with 42’’ upper cabinets, enormous kitchen island, hardware, quartz countertops, stainless steel gas cooktop, canopy hood, double-oven & dishwasher, select cabinet construction and 2nd row of roll-out trays in lower cabinets. Easy maintenance luxury vinyl is throughout most of the first floor. The primary bath features a 5’ tiled shower with floating bench seat, double sinks, hardware & upgraded tile flooring. Recessed lighting at the kitchen & great room. Other features include: 2′ house extension which expands multiple spaces, upgraded HVAC system, gas fireplace, raised tray ceiling in the primary bedroom, mudroom cubbie, garage door opener, laundry tub & waterline to the fridge. So many more upgraded options, as well! Within close proximity to I-94, Partridge Creek mall, a wide variety of dining & shopping, and much more! We include a 10 year structural & basement waterproofing warranties.
Property Details
Price:
$533,027
MLS #:
20261070750
Status:
Active
Beds:
4
Baths:
3
Type:
Single Family
Subtype:
SingleFamilyResidence
Subdivision:
STILLWATER CROSSING MCCP NO 1188
Neighborhood:
area03081macombtwp
Listed Date:
Sep 2, 2026
Finished Sq Ft:
2,768
Year Built:
2026
See this Listing
Schools
School District:
LanseCreuse
Interior
Above Grade Finished Area
2768
Appliances
Dishwasher, Disposal, DoubleOven, GasCooktop, Humidifier, PlumbedForIceMaker, RangeHood, StainlessSteelAppliances, VentedExhaustFan
Bathrooms
2 Full Bathrooms, 1 Half Bathroom
Cooling
Central Air
Heating
Forced Air, Natural Gas
Interior Features
ProgrammableThermostat
Laundry Features
Electric Dryer Hookup, Gas Dryer Hookup, Laundry Room
Levels
Two
Exterior
Architectural Style
Colonial
Attached Garage YN
1
Construction Materials
Brick, Stone, Vinyl Siding
Exterior Features
Lighting
Garage Spaces
2
New Construction YN
1
Parking Features
TwoCarGarage, Attached, DirectAccess, Driveway, ElectricityinGarage, GarageFacesFront
Patio And Porch Features
Porch
Roof
Asphalt
Security Features
Carbon Monoxide Detectors, Smoke Detectors
Window Features
Egress Windows
Financial
Map
Community
- Address24839 Savory Drive Macomb MI
- SubdivisionSTILLWATER CROSSING MCCP NO 1188
- CityMacomb
- CountyMacomb
- Zip Code48042
Subdivisions in Macomb
Market Summary
Current real estate data for Single Family in Macomb as of Sep 06, 2026
318
Single Family Listed
84
Avg DOM
206
Avg $ / SqFt
$555,597
Avg List Price
Property Summary
- Located in the STILLWATER CROSSING MCCP NO 1188 subdivision, 24839 Savory Drive Macomb MI is a Single Family for sale in Macomb, MI, 48042. It is listed for $533,027 and features 4 beds, 3 baths, and has approximately 2,768 square feet of living space, and was originally constructed in 2026. The current price per square foot is $193. The average price per square foot for Single Family listings in Macomb is $206. The average listing price for Single Family in Macomb is $555,597. To schedule a showing of MLS#20261070750 at 24839 Savory Drive in Macomb, MI, contact your LoChirco Realty, LLC agent at 586-321-9997.
Similar Listings Nearby

24839 Savory Drive
Macomb, MI