
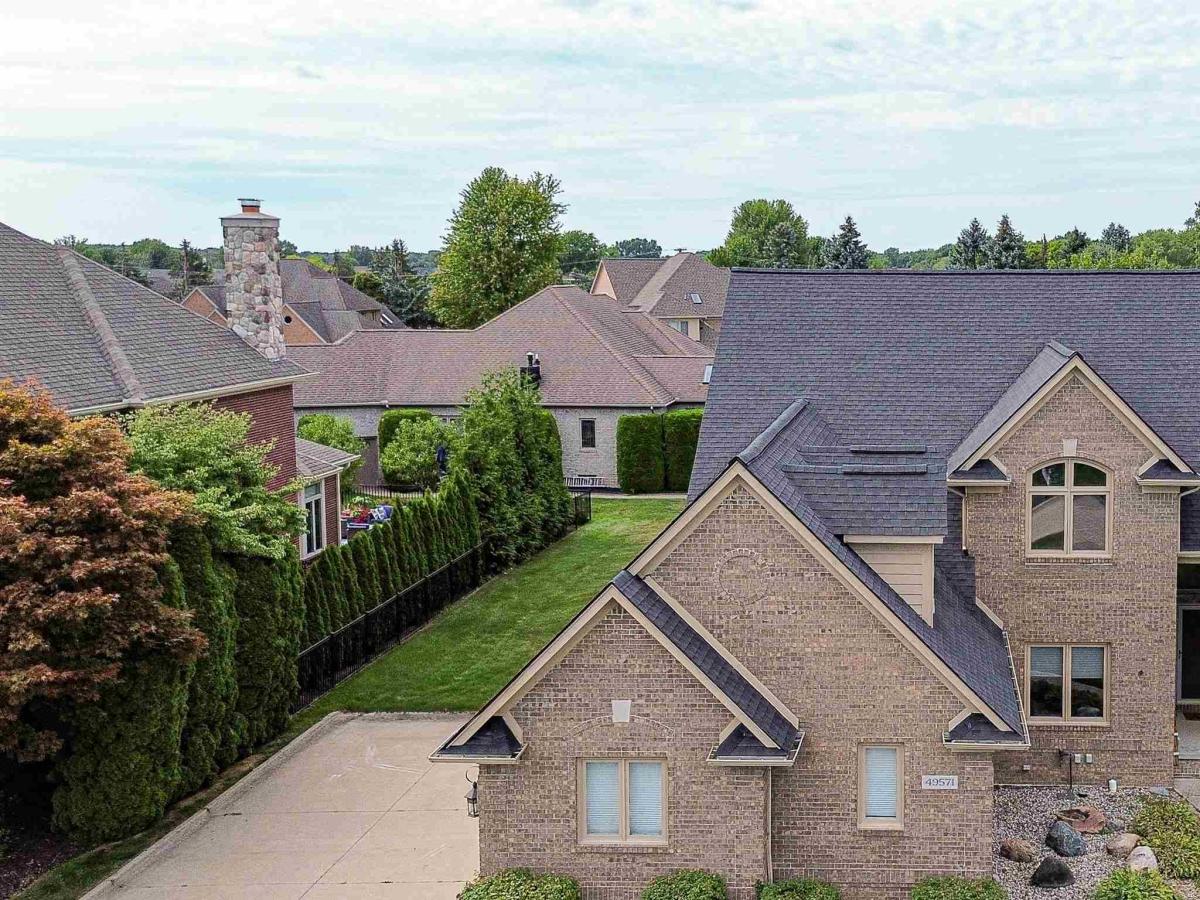
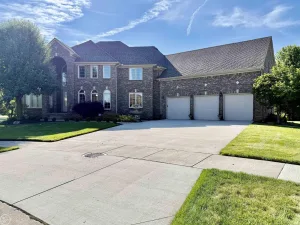
**Open House- Saturday 8/29/26! 11am-1pm** Welcome to this beautiful 4-bedroom, 3.5-bath brick home in Chesterfield Township’s desirable Lottivue subdivision! Offering over 3,500 square feet of living space, this home features two primary suites, including one on the main floor and another upstairs, providing exceptional flexibility and comfort for guests or multigenerational living. The spacious layout includes a gourmet kitchen with granite countertops, premium JennAir appliances, counter seating, and a walk-in pantry. The large family room features a gas fireplace, large windows, and soaring ceilings, with a dramatic second-story overlook. A spacious and bright bonus room above the versatile 3.5-car garage provides endless possibilities for a home office, playroom, or additional living space. Rounding out the first floor- a laundry area, plus a dining room or office, with a half bath nearby- create the perfect flow throughout. Recent updates include a new roof, windows, premium carpeting, a 75-gallon hot water heater, and an updated patio. The expansive basement features poured walls, a ventilation system, a sump pump with battery backup, and more than enough entertaining or storage space. Located just across from the canals, Lottivue is known for its beautiful setting, strong sense of community, and neighborhood pride. This exceptional home combines space, comfort, and a premier location- call for an exclusive showing today!
Property Details
Price:
$669,900
MLS #:
58050219135
Status:
Active
Beds:
4
Baths:
4
Type:
Single Family
Subtype:
SingleFamilyResidence
Subdivision:
LOTTIVUE
Neighborhood:
area03091chesterfieldtwp
Listed Date:
Aug 19, 2026
Finished Sq Ft:
3,500
Year Built:
1998
See this Listing
Schools
School District:
AnchorBay
Interior
Above Grade Finished Area
3500
Appliances
Dishwasher, Dryer, Oven, Refrigerator, Range, Washer
Bathrooms
3 Full Bathrooms, 1 Half Bathroom
Cooling
Ceiling Fans, Central Air
Heating
Forced Air, Natural Gas
Interior Features
Balcony, CathedralCeilings, JettedTub, Pantry, WalkInClosets
Levels
One And One Half
Exterior
Architectural Style
SplitLevel, Traditional
Attached Garage YN
1
Construction Materials
Brick
Garage Spaces
3.5
Lot Features
Sprinklers
Parking Features
ThreeandHalfCarGarage, Attached, ElectricityinGarage, Garage, GarageDoorOpener
Patio And Porch Features
Patio
Security Features
Security System
Window Features
Window Treatments
Financial
HOA Fee
$420
HOA Fee Frequency
Annually
Taxes
$280
Map
Community
- Address49571 Compass Point DR Chesterfield MI
- SubdivisionLOTTIVUE
- CityChesterfield
- CountyMacomb
- Zip Code48047
Subdivisions in Chesterfield
Market Summary
Current real estate data for Single Family in Chesterfield as of Aug 30, 2026
135
Single Family Listed
100
Avg DOM
202
Avg $ / SqFt
$470,230
Avg List Price
Property Summary
- Located in the LOTTIVUE subdivision, 49571 Compass Point DR Chesterfield MI is a Single Family for sale in Chesterfield, MI, 48047. It is listed for $669,900 and features 4 beds, 4 baths, and has approximately 3,500 square feet of living space, and was originally constructed in 1998. The current price per square foot is $191. The average price per square foot for Single Family listings in Chesterfield is $202. The average listing price for Single Family in Chesterfield is $470,230. To schedule a showing of MLS#58050219135 at 49571 Compass Point DR in Chesterfield, MI, contact your LoChirco Realty, LLC agent at 586-321-9997.
Similar Listings Nearby

49571 Compass Point DR
Chesterfield, MI