
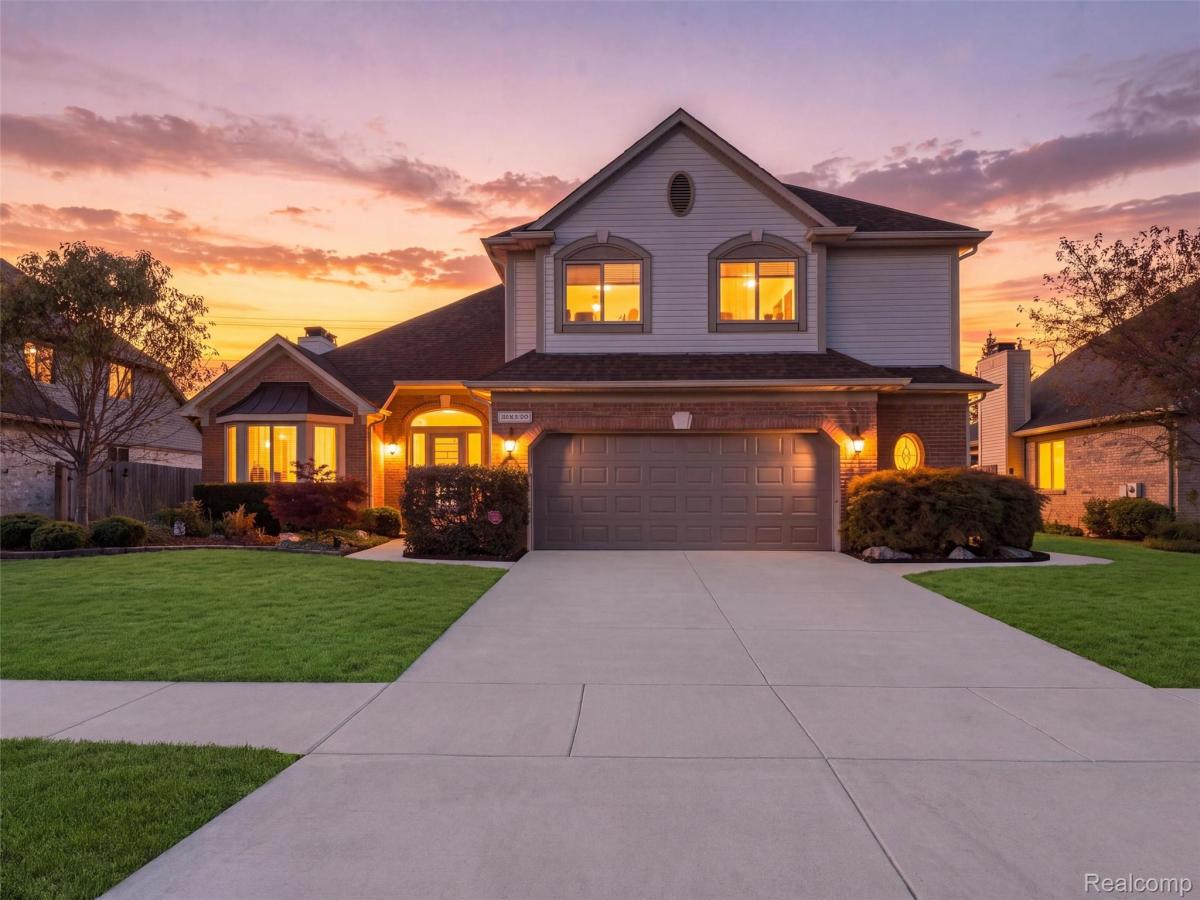
Welcome home to this beautifully designed, spacious home filled with warmth, character, and exceptional features! The grand great room boasts soaring cathedral ceilings and a cozy fireplace, with a vaulted office/library nearby. French doors lead to a stunning family room featuring vaulted ceilings, 4 skylights, abundant windows, newer LVP flooring, and new blinds. The spacious kitchen offers Lafata custom cabinetry with pull-out drawers, granite countertops, stainless steel appliances, and additional cabinetry with a wine rack and glass-front doors. The dining area opens to a stamped concrete patio and private, fully fenced backyard. Updated half bath on main floor with new large vanity with quartz countertops and copper sink. Upstairs features 3 generous bedrooms, all with walk-in closets, including an impressive primary suite with double-door entry, vaulted ceilings, 2 walk-in closets with organizers, and a spacious bath with dual vanities, standalone shower, and jetted tub. The beautifully finished basement is perfect for entertaining, complete with a newer wet bar with granite tops, dishwasher, microwave space, and updated LVP flooring, carpet, and paint. Additional highlights include an oversized, finished garage and numerous updates: HVAC (2024), Sliding Door in Kitchen (2025), HWT (2017), Roof (2017), Garage door (2026), and Front Door (2026), Sump Pump and back up (2022), Window Treatments (2024). Space, style, and comfort come together in this exceptional home! Schedule your showing today!
Property Details
Price:
$559,900
MLS #:
20261082107
Status:
Active
Beds:
3
Baths:
4
Type:
Single Family
Subtype:
SingleFamilyResidence
Subdivision:
RIVERWOODS SUB #2
Neighborhood:
area03081macombtwp
Listed Date:
Oct 11, 2026
Finished Sq Ft:
4,531
Year Built:
1997
See this Listing
Schools
School District:
ChippewaValley
Interior
Above Grade Finished Area
3031
Appliances
Dishwasher, Disposal, FreeStandingElectricRange, FreeStandingRefrigerator, Microwave, Other, StainlessSteelAppliances
Bathrooms
2 Full Bathrooms, 2 Half Bathrooms
Below Grade Finished Area
1500
Cooling
Ceiling Fans, Central Air
Heating
Forced Air, Natural Gas
Interior Features
JettedTub, WetBar
Laundry Features
Laundry Room
Levels
Two
Exterior
Architectural Style
Colonial
Attached Garage YN
1
Construction Materials
Brick, Vinyl Siding
Exterior Features
Lighting
Fencing
Back Yard, Fenced
Garage Spaces
2.5
Parking Features
TwoandHalfCarGarage, Attached, DirectAccess, ElectricityinGarage, GarageDoorOpener, Oversized, SideEntrance
Patio And Porch Features
Patio, Porch
Financial
HOA Fee
$336
HOA Fee Frequency
Annually
HOA Includes
Other, SnowRemoval
Taxes
$6,350
Map
Community
- Address20053 Sycamore DR Macomb MI
- SubdivisionRIVERWOODS SUB #2
- CityMacomb
- CountyMacomb
- Zip Code48044
Subdivisions in Macomb
Market Summary
Current real estate data for Single Family in Macomb as of Oct 14, 2026
318
Single Family Listed
89
Avg DOM
203
Avg $ / SqFt
$555,997
Avg List Price
Property Summary
- Located in the RIVERWOODS SUB #2 subdivision, 20053 Sycamore DR Macomb MI is a Single Family for sale in Macomb, MI, 48044. It is listed for $559,900 and features 3 beds, 4 baths, and has approximately 4,531 square feet of living space, and was originally constructed in 1997. The current price per square foot is $124. The average price per square foot for Single Family listings in Macomb is $203. The average listing price for Single Family in Macomb is $555,997. To schedule a showing of MLS#20261082107 at 20053 Sycamore DR in Macomb, MI, contact your LoChirco Realty, LLC agent at 586-321-9997.
Similar Listings Nearby
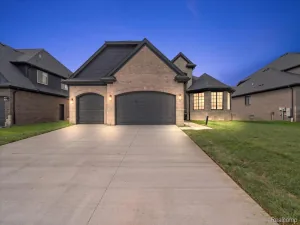
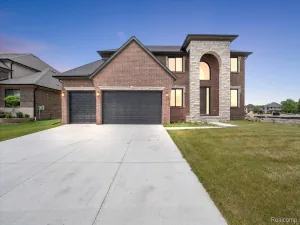
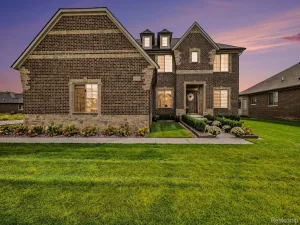

20053 Sycamore DR
Macomb, MI