
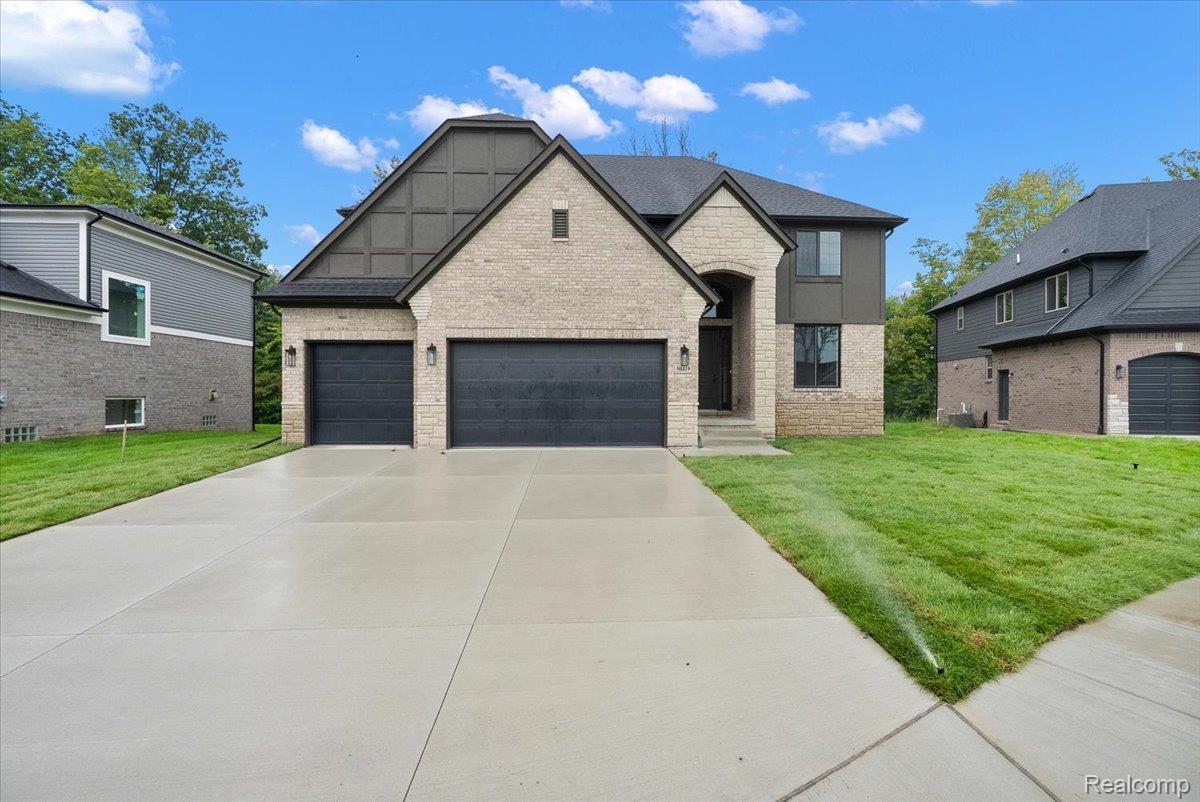
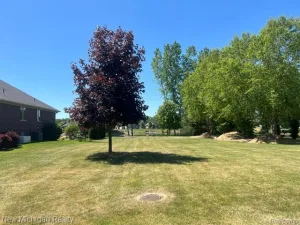
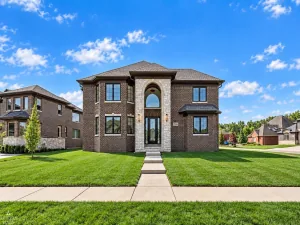
Fall into Savings!! Builder offering $5,000 toward buyer closing costs OR use it to buy down your interest rate –Perfectly situated on a quiet, premium lot overlooking the beautiful Bella Woods Golf Course, this residence offers luxury, comfort, and unforgettable views from every angle. Step inside through impressive 8-foot doors and discover an open, airy floor plan accented by beautiful hardwood flooring throughout the entire main level, adding warmth, elegance, and seamless flow to every space. The dramatic two-story great room showcases soaring ceilings, enhanced custom moldings, and a striking gas fireplace with a beautiful brick surround—creating a warm yet sophisticated focal point. At the heart of the home, the enormous chef’s kitchen is nothing short of spectacular, featuring an oversized 6-foot island, abundant Lafata cabinetry, premium finishes, and a spacious walk-in pantry complete with a built-in command center—perfect for organization, meal planning, and daily life. Designed with both style and function in mind, the main level also features a private home office accented with custom molding details, and a thoughtfully designed mudroom with dual closets, adding generous storage throughout. Upstairs, convenience meets luxury with second-floor laundry and beautifully appointed bedrooms. The primary suite is a true retreat, highlighted by custom accent wall, an oversized walk-in closet, and a spa-inspired ensuite featuring a soaking tub, an expansive walk-in shower with an upgraded rain head faucet, and designer finishes throughout. And as if that wasn’t enough, head downstairs to the basement where impressive 9-foot ceilings create an open, airy feel, and the space is already prepped for a future 3-piece bathroom, offering endless possibilities for additional living space. End your days relaxing on the covered patio as you take in peaceful golf course views and stunning evening sunsets over Bella Woods.
Property Details
Price:
$719,900
MLS #:
20261052571
Status:
Active
Beds:
4
Baths:
3
Type:
Single Family
Subtype:
SingleFamilyResidence
Subdivision:
MISTWOOD ESTATES
Neighborhood:
area03081macombtwp
Listed Date:
Jul 9, 2026
Finished Sq Ft:
3,084
Year Built:
2026
See this Listing
Schools
School District:
LanseCreuse
Interior
Above Grade Finished Area
3084
Bathrooms
2 Full Bathrooms, 1 Half Bathroom
Cooling
Central Air
Heating
Forced Air, Natural Gas
Interior Features
EntranceFoyer, Other
Laundry Features
Gas Dryer Hookup, Laundry Room, Washer Hookup
Levels
Two
Exterior
Architectural Style
Colonial
Construction Materials
Brick, Stone, Wood Siding
Fencing
Fencing Allowed
Garage Spaces
3
Lot Features
NearGolfCourse, Level
New Construction YN
1
Parking Features
ThreeCarGarage, Attached, Driveway, GarageFacesFront
Patio And Porch Features
Covered, Patio
Financial
Map
Community
- Address50419 Arcadia Drive Macomb MI
- SubdivisionMISTWOOD ESTATES
- CityMacomb
- CountyMacomb
- Zip Code48042
Subdivisions in Macomb
Market Summary
Current real estate data for Single Family in Macomb as of Oct 14, 2026
318
Single Family Listed
89
Avg DOM
203
Avg $ / SqFt
$555,997
Avg List Price
Property Summary
- Located in the MISTWOOD ESTATES subdivision, 50419 Arcadia Drive Macomb MI is a Single Family for sale in Macomb, MI, 48042. It is listed for $719,900 and features 4 beds, 3 baths, and has approximately 3,084 square feet of living space, and was originally constructed in 2026. The current price per square foot is $233. The average price per square foot for Single Family listings in Macomb is $203. The average listing price for Single Family in Macomb is $555,997. To schedule a showing of MLS#20261052571 at 50419 Arcadia Drive in Macomb, MI, contact your LoChirco Realty, LLC agent at 586-321-9997.
Similar Listings Nearby

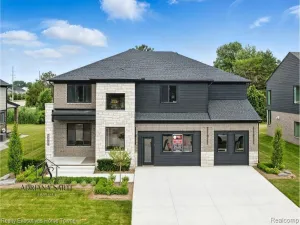
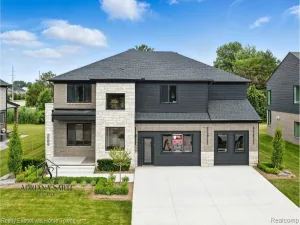

50419 Arcadia Drive
Macomb, MI