
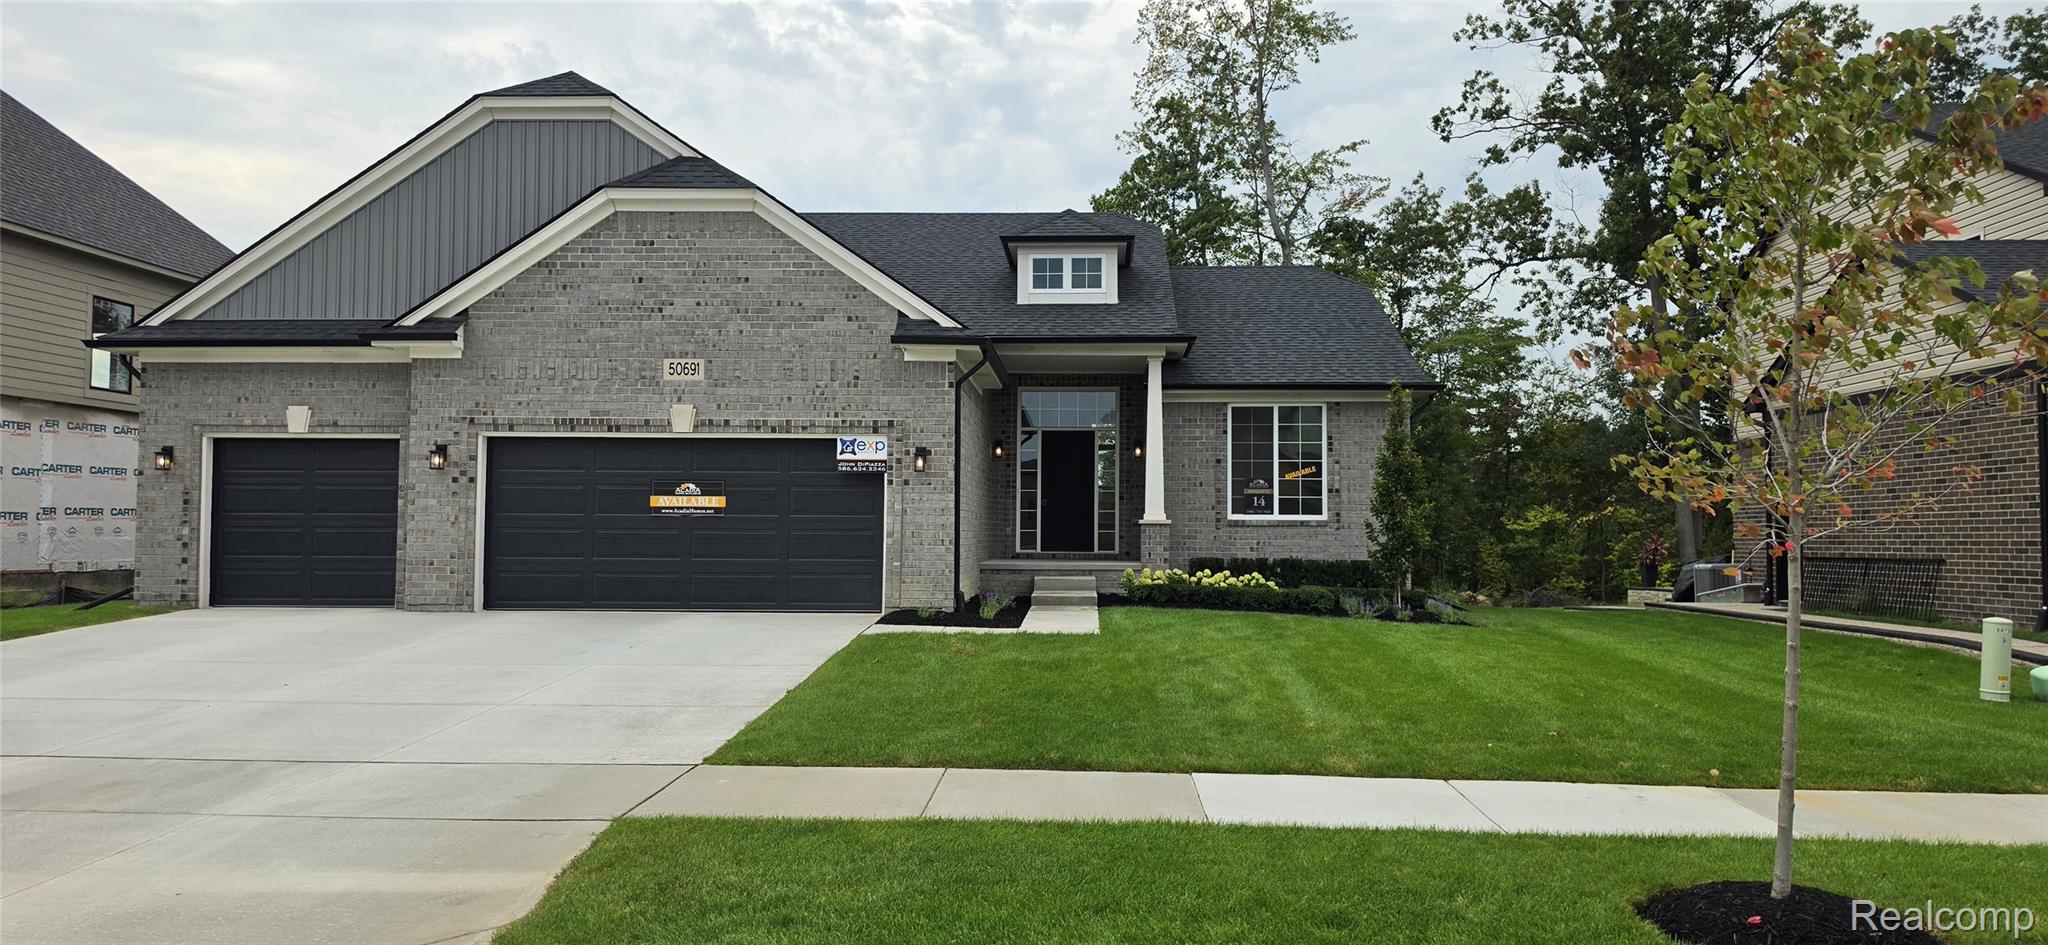
ASK ABOUT OUR CURRENT BUILDER AND LENDER INCENTIVES! OCCUPANCY AT CLOSING.
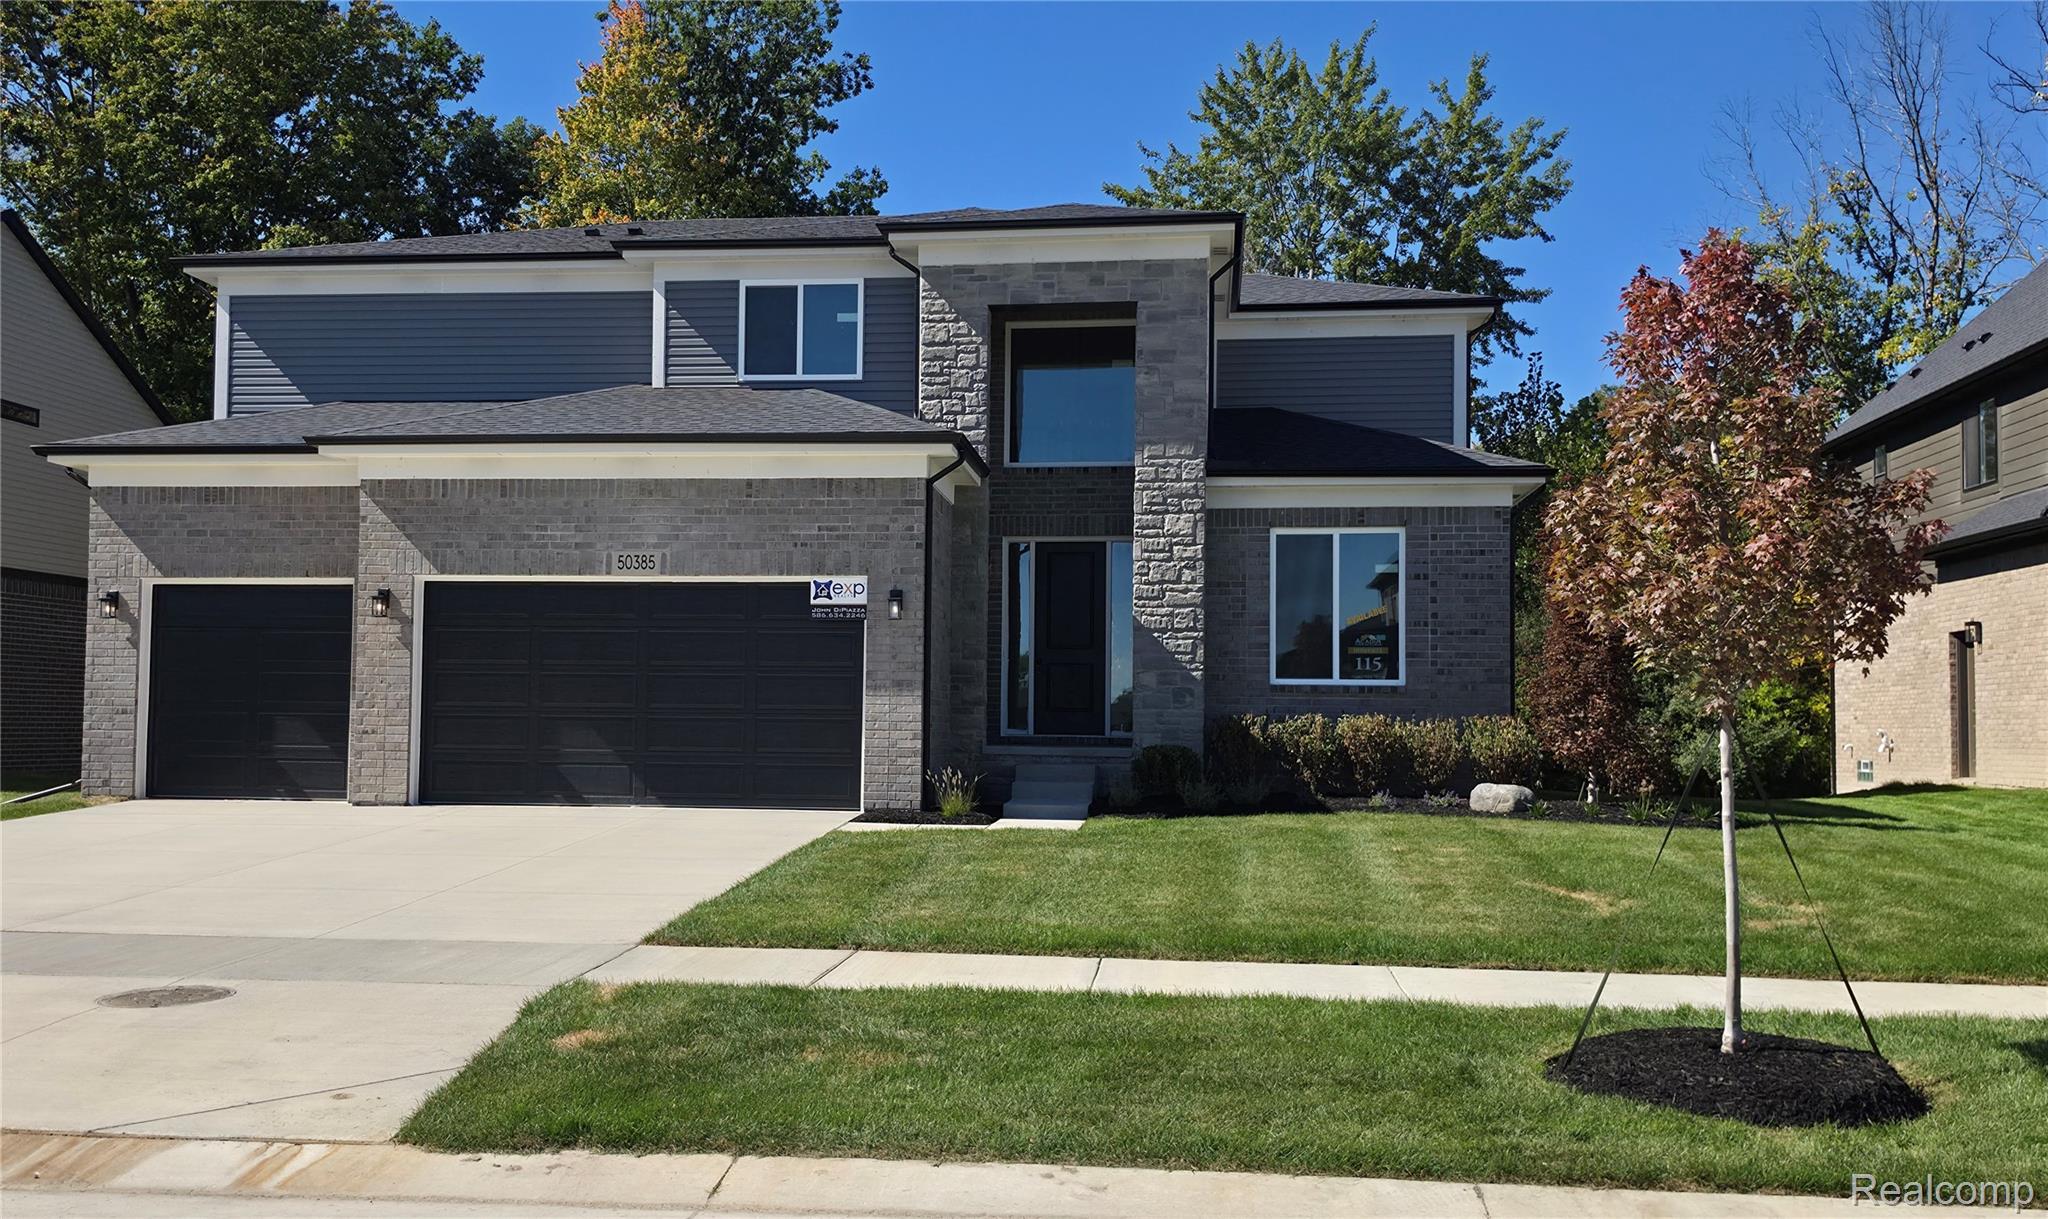
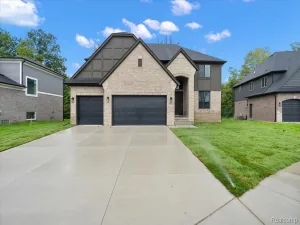
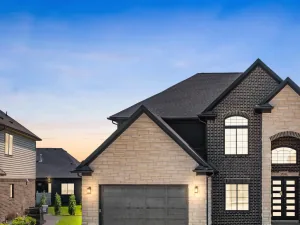
Welcome to this stunning 2165 sq. ft. split-style ranch, thoughtfully designed with the primary suite on one side and guest accommodations on the other for maximum privacy.
The spacious kitchen boasts a big island, perfect for cooking and entertaining. The nook features a door-wall that opens to a covered patio, creating a seamless indoor-outdoor living experience.
Enjoy the elegance of 9-foot ceilings throughout, with a soaring 11-foot ceiling in the great room, enhanced by a floor-to-ceiling stone fireplace that serves as a striking focal point. Recessed lighting brightens the space, while the primary bedroom also has a door-wall for easy access to the patio.
A flexible room on the second floor can serve as a 4th bedroom with a full bath or a versatile space to suit your needs. Additional highlights include tray ceilings, stylish wood beams, and practical mudroom lockers for everyday organization.
Built by Acadia Home Builders, Macomb County’s Premier Home Builder, this ranch combines comfort and style in every detail. Don’t miss your chance to make this exceptional home yours!
Welcome to this stunning 2165 sq. ft. split-style ranch, thoughtfully designed with the primary suite on one side and guest accommodations on the other for maximum privacy.
The spacious kitchen boasts a big island, perfect for cooking and entertaining. The nook features a door-wall that opens to a covered patio, creating a seamless indoor-outdoor living experience.
Enjoy the elegance of 9-foot ceilings throughout, with a soaring 11-foot ceiling in the great room, enhanced by a floor-to-ceiling stone fireplace that serves as a striking focal point. Recessed lighting brightens the space, while the primary bedroom also has a door-wall for easy access to the patio.
A flexible room on the second floor can serve as a 4th bedroom with a full bath or a versatile space to suit your needs. Additional highlights include tray ceilings, stylish wood beams, and practical mudroom lockers for everyday organization.
Built by Acadia Home Builders, Macomb County’s Premier Home Builder, this ranch combines comfort and style in every detail. Don’t miss your chance to make this exceptional home yours!
Property Details
Price:
$599,900
MLS #:
20261067286
Status:
Active
Beds:
3
Baths:
3
Type:
Single Family
Subtype:
SingleFamilyResidence
Subdivision:
MISTWOOD ESTATES SITE CONDOMINIUM
Neighborhood:
area03081macombtwp
Listed Date:
Aug 22, 2026
Finished Sq Ft:
2,165
Year Built:
2025
See this Listing
Schools
School District:
LanseCreuse
Interior
Above Grade Finished Area
2165
Bathrooms
3 Full Bathrooms
Heating
Forced Air, Natural Gas
Laundry Features
Gas Dryer Hookup
Levels
Two
Exterior
Architectural Style
Ranch
Construction Materials
Brick
Garage Spaces
3
New Construction YN
1
Parking Features
ThreeCarGarage, Attached
Patio And Porch Features
Covered, Porch
Financial
HOA Fee
$450
HOA Fee Frequency
Annually
HOA Phone
586-786-9901
Taxes
$173
Map
Community
- Address50691 Timberstone Macomb MI
- SubdivisionMISTWOOD ESTATES SITE CONDOMINIUM
- CityMacomb
- CountyMacomb
- Zip Code48042
Subdivisions in Macomb
Market Summary
Current real estate data for Single Family in Macomb as of Oct 14, 2026
316
Single Family Listed
89
Avg DOM
203
Avg $ / SqFt
$555,704
Avg List Price
Property Summary
- Located in the MISTWOOD ESTATES SITE CONDOMINIUM subdivision, 50691 Timberstone Macomb MI is a Single Family for sale in Macomb, MI, 48042. It is listed for $599,900 and features 3 beds, 3 baths, and has approximately 2,165 square feet of living space, and was originally constructed in 2025. The current price per square foot is $277. The average price per square foot for Single Family listings in Macomb is $203. The average listing price for Single Family in Macomb is $555,704. To schedule a showing of MLS#20261067286 at 50691 Timberstone in Macomb, MI, contact your LoChirco Realty, LLC agent at 586-321-9997.
Similar Listings Nearby


50691 Timberstone
Macomb, MI