
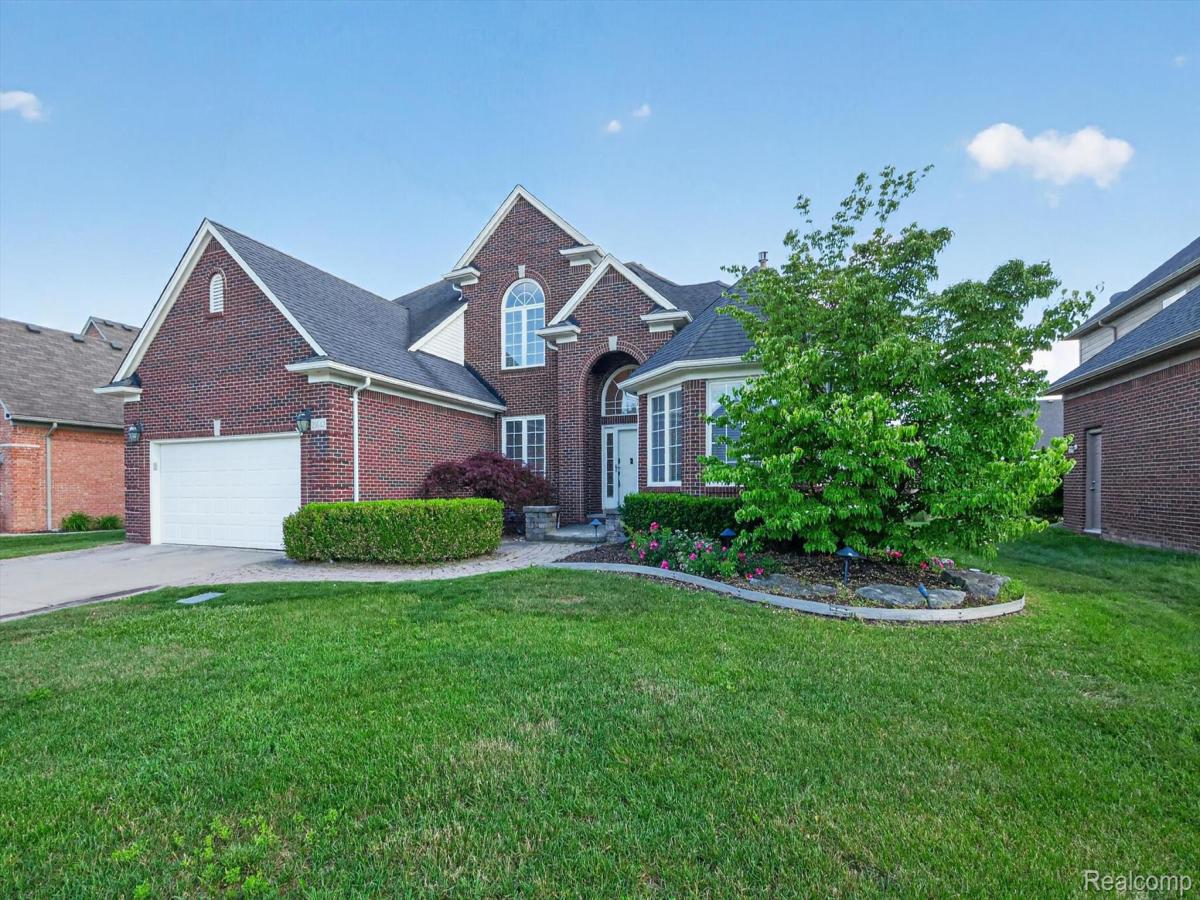
PRICE REDUCTION! Move-in ready. Extensive Updates & Total Peace of Mind!
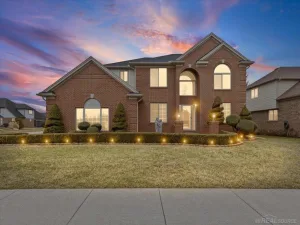
Home at end of a quiet cul-de-sac in Cornerstone Village. Offering 3,054 sf above ground & total interior living space 4330 sf.
MAJOR CAPITAL UPGRADES Already Taken Care Of: Seller pulled ahead years of home maintenance & prepaid/scheduled the biggest replacements, great LONG-TERM value, peace of mind in years and decades to come!
• NEW ROOF: Premium architectural shingles with 50-year transferable warranty (installed on August 8, 2026).
• NEW AC & FURNACE: Installed July 2026 w/ 10-year warranty.
• NEW CASEMENT WINDOWS: scheduled for installation on Sept.10, 2026 with 35-year transferable warranty: Total 12 panel windows in rooms of Master bed and bath; Family; dining and 2nd bed above
• NEW GRANITE COUNTERTOPS in kitchen, and 2 baths (2026).
• NEW TILE FLOORING in finished basement (2026)
• NEWER FLOORING throughout (2023): modern style Luxury Vinyl Plank flooring waterproof, scratch-resistant and pet friendly
• NEWER WATER HEATER (2023)
• NEWER APPLIANCES (2023 and later)
INTERIOR HIGHLIGHTS:
• 1ST FLOOR MASTER SUITE: 1st-floor primary bed rm with vaulted ceilings, offering convenience & future resale value
• SOARING FAMILY/GREAT ROOM: 18 ft. high ceilings with a wall of light-filled arc windows.
• HUGE KITCHEN WITH GRANITE COUNTERTOP: new light fixtures, nook with bay window & door to patio
• HOME OFFICE/DEN: Den featuring French doors & a distinctive circular vaulted ceiling
• An extra small playroom on 2nd floor
• MODERN FINISHES: Fresh neutral interior paint (2026), 9 ft. ceilings on 1st floor. Premium Style Casement Windows
FINISHED LOWER LEVEL & EXTERIOR
• BASEMENT: Partial professionally reinforced waterproofed basement walls
• OUTDOOR LIVING: brick-paver walkways, back patio, and exterior paint (2023).
• COMMUNITY AND SCHOOL: good Schools, community clubhouse and pool.
Home at end of a quiet cul-de-sac in Cornerstone Village. Offering 3,054 sf above ground & total interior living space 4330 sf.
MAJOR CAPITAL UPGRADES Already Taken Care Of: Seller pulled ahead years of home maintenance & prepaid/scheduled the biggest replacements, great LONG-TERM value, peace of mind in years and decades to come!
• NEW ROOF: Premium architectural shingles with 50-year transferable warranty (installed on August 8, 2026).
• NEW AC & FURNACE: Installed July 2026 w/ 10-year warranty.
• NEW CASEMENT WINDOWS: scheduled for installation on Sept.10, 2026 with 35-year transferable warranty: Total 12 panel windows in rooms of Master bed and bath; Family; dining and 2nd bed above
• NEW GRANITE COUNTERTOPS in kitchen, and 2 baths (2026).
• NEW TILE FLOORING in finished basement (2026)
• NEWER FLOORING throughout (2023): modern style Luxury Vinyl Plank flooring waterproof, scratch-resistant and pet friendly
• NEWER WATER HEATER (2023)
• NEWER APPLIANCES (2023 and later)
INTERIOR HIGHLIGHTS:
• 1ST FLOOR MASTER SUITE: 1st-floor primary bed rm with vaulted ceilings, offering convenience & future resale value
• SOARING FAMILY/GREAT ROOM: 18 ft. high ceilings with a wall of light-filled arc windows.
• HUGE KITCHEN WITH GRANITE COUNTERTOP: new light fixtures, nook with bay window & door to patio
• HOME OFFICE/DEN: Den featuring French doors & a distinctive circular vaulted ceiling
• An extra small playroom on 2nd floor
• MODERN FINISHES: Fresh neutral interior paint (2026), 9 ft. ceilings on 1st floor. Premium Style Casement Windows
FINISHED LOWER LEVEL & EXTERIOR
• BASEMENT: Partial professionally reinforced waterproofed basement walls
• OUTDOOR LIVING: brick-paver walkways, back patio, and exterior paint (2023).
• COMMUNITY AND SCHOOL: good Schools, community clubhouse and pool.
Property Details
Price:
$529,000
MLS #:
20261060276
Status:
Pending
Beds:
4
Baths:
3
Type:
Single Family
Subtype:
SingleFamilyResidence
Subdivision:
CORNERSTONE VILLAGE #06
Neighborhood:
area03081macombtwp
Listed Date:
Aug 2, 2026
Finished Sq Ft:
4,330
Year Built:
2004
See this Listing
Schools
School District:
ChippewaValley
Interior
Above Grade Finished Area
3054
Appliances
Dishwasher, Disposal, Dryer, FreeStandingElectricOven, FreeStandingRefrigerator, Microwave, StainlessSteelAppliances, Washer
Bathrooms
2 Full Bathrooms, 1 Half Bathroom
Below Grade Finished Area
1276
Cooling
Central Air
Heating
Forced Air, Natural Gas
Laundry Features
Laundry Room
Levels
Two
Exterior
Architectural Style
Colonial
Attached Garage YN
1
Construction Materials
Brick, Vinyl Siding
Garage Spaces
2
Parking Features
TwoCarGarage, Attached
Financial
HOA Fee
$165
HOA Fee Frequency
Quarterly
HOA Phone
5862543000
Taxes
$12,597
Map
Community
- Address21642 Kendyl Court Macomb MI
- SubdivisionCORNERSTONE VILLAGE #06
- CityMacomb
- CountyMacomb
- Zip Code48044
Subdivisions in Macomb
Market Summary
Current real estate data for Single Family in Macomb as of Sep 22, 2026
309
Single Family Listed
90
Avg DOM
207
Avg $ / SqFt
$568,180
Avg List Price
Property Summary
- Located in the CORNERSTONE VILLAGE #06 subdivision, 21642 Kendyl Court Macomb MI is a Single Family for sale in Macomb, MI, 48044. It is listed for $529,000 and features 4 beds, 3 baths, and has approximately 4,330 square feet of living space, and was originally constructed in 2004. The current price per square foot is $122. The average price per square foot for Single Family listings in Macomb is $207. The average listing price for Single Family in Macomb is $568,180. To schedule a showing of MLS#20261060276 at 21642 Kendyl Court in Macomb, MI, contact your LoChirco Realty, LLC agent at 586-321-9997.
Similar Listings Nearby


21642 Kendyl Court
Macomb, MI