
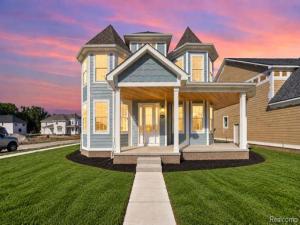
Timeless Victorian-Inspired Charm Meets Modern Luxury
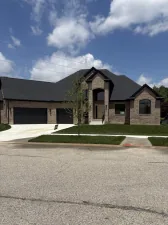
This stunning 2026-built, move-in-ready Victorian-inspired home is beautifully situated on a desirable corner lot in a welcoming subdivision with its own neighborhood park. An inviting covered front porch, distinctive architectural details, and an impressive side-entry three-car garage create beautiful curb appeal and set the tone for the warmth and elegance found throughout.
Step inside to a light-filled interior where soaring ceilings, rich hardwood flooring, and thoughtfully selected finishes create a sophisticated yet comfortable atmosphere. Beautiful designer light fixtures throughout add a distinctive custom feel, bringing warmth and character to each space. The open-concept great room is centered around a gorgeous fireplace, creating a cozy gathering place while flowing seamlessly into the dining and kitchen areas for effortless everyday living and entertaining.
The beautifully appointed kitchen is both elegant and functional, featuring an oversized island, quartz countertops, a striking quartz backsplash, stainless-steel appliances, soft-close cabinetry, exceptional storage, and a spacious walk-in pantry. Quartz countertops continue throughout the home, adding a polished and cohesive touch to the thoughtfully designed interiors.
Upstairs, the spacious primary suite offers a serene retreat with a spa-inspired bath featuring dual vanities, a large walk-in shower, and a generous walk-in closet with custom built-in shelving. Additional bedrooms are equally well appointed with generous space, walk-in closets, and the comfort and privacy of attached full bathrooms.
Outdoor living continues on the covered concrete patio, an inviting setting for morning coffee, summer evenings, or entertaining family and friends. Grass and a full sprinkler system are included, completing the exterior and making this beautiful home truly ready to enjoy.
Pictures have been virtually staged.
This stunning 2026-built, move-in-ready Victorian-inspired home is beautifully situated on a desirable corner lot in a welcoming subdivision with its own neighborhood park. An inviting covered front porch, distinctive architectural details, and an impressive side-entry three-car garage create beautiful curb appeal and set the tone for the warmth and elegance found throughout.
Step inside to a light-filled interior where soaring ceilings, rich hardwood flooring, and thoughtfully selected finishes create a sophisticated yet comfortable atmosphere. Beautiful designer light fixtures throughout add a distinctive custom feel, bringing warmth and character to each space. The open-concept great room is centered around a gorgeous fireplace, creating a cozy gathering place while flowing seamlessly into the dining and kitchen areas for effortless everyday living and entertaining.
The beautifully appointed kitchen is both elegant and functional, featuring an oversized island, quartz countertops, a striking quartz backsplash, stainless-steel appliances, soft-close cabinetry, exceptional storage, and a spacious walk-in pantry. Quartz countertops continue throughout the home, adding a polished and cohesive touch to the thoughtfully designed interiors.
Upstairs, the spacious primary suite offers a serene retreat with a spa-inspired bath featuring dual vanities, a large walk-in shower, and a generous walk-in closet with custom built-in shelving. Additional bedrooms are equally well appointed with generous space, walk-in closets, and the comfort and privacy of attached full bathrooms.
Outdoor living continues on the covered concrete patio, an inviting setting for morning coffee, summer evenings, or entertaining family and friends. Grass and a full sprinkler system are included, completing the exterior and making this beautiful home truly ready to enjoy.
Pictures have been virtually staged.
Property Details
Price:
$669,900
MLS #:
20261074715
Status:
Active
Beds:
4
Baths:
4
Type:
Single Family
Subtype:
SingleFamilyResidence
Neighborhood:
area03081macombtwp
Listed Date:
Sep 16, 2026
Finished Sq Ft:
3,706
Year Built:
2026
See this Listing
Schools
School District:
NewHaven
Interior
Above Grade Finished Area
3706
Bathrooms
3 Full Bathrooms, 1 Half Bathroom
Cooling
Central Air
Heating
Forced Air, Natural Gas
Laundry Features
Gas Dryer Hookup, Laundry Room
Levels
Two
Exterior
Architectural Style
Colonial
Attached Garage YN
1
Construction Materials
Brick, Wood Siding
Exterior Features
Lighting
Fencing
Fencing Allowed
Garage Spaces
3
New Construction YN
1
Parking Features
ThreeCarGarage, Attached, ElectricityinGarage
Patio And Porch Features
Covered
Roof
Asphalt
Window Features
Egress Windows
Financial
HOA Fee
$400
HOA Fee Frequency
Annually
HOA Includes
SnowRemoval
HOA Phone
586 791-0100
Taxes
$1,507
Map
Community
- Address54417 Ann Drive Macomb MI
- CityMacomb
- CountyMacomb
- Zip Code48042
Subdivisions in Macomb
Market Summary
Current real estate data for Single Family in Macomb as of Sep 22, 2026
307
Single Family Listed
91
Avg DOM
208
Avg $ / SqFt
$565,575
Avg List Price
Property Summary
- 54417 Ann Drive Macomb MI is a Single Family for sale in Macomb, MI, 48042. It is listed for $669,900 and features 4 beds, 4 baths, and has approximately 3,706 square feet of living space, and was originally constructed in 2026. The current price per square foot is $181. The average price per square foot for Single Family listings in Macomb is $208. The average listing price for Single Family in Macomb is $565,575. To schedule a showing of MLS#20261074715 at 54417 Ann Drive in Macomb, MI, contact your LoChirco Realty, LLC agent at 586-321-9997.
Similar Listings Nearby


54417 Ann Drive
Macomb, MI