

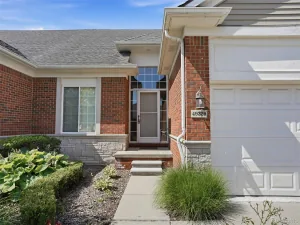
Super spacious condo in Cobblestone Ridge! Features a private courtyard entrance with brick paver patio; entry with ceramic floor and coat closet; oak kitchen with snack bar seating, all appliances included, hardwood floors, pantry cupboard, ceramic backsplash, granite countertop; breakfast nook with hardwood floors and tons of natural lighting; walk-through Butlers Pantry leads from kitchen to great room; vaulted ceiling great room with hardwood floors, gas fireplace with marble surround, double doorwalls lead to deck; first floor den offers hardwood floors (could be 3rd bd); beautiful first floor lavatory with ceramic floor; huge hallway linen closet; first floor master suite offers vaulted ceiling, three large double closets and private bath with ceramic floor, huge tub, & separate ceramic shower; 2nd floor offers sitting room with 2 skylights that overlooks the great room; 2nd master suite offering full bath with ceramic floor and tub with ceramic surround; enormous finished basement with rec room area, electric fireplace, snack bar with built-in microwave, built in refrigerator; huge walk-in cedar closet; bonus storage room plus utility work shop room with newer Goodman furnace (2023); two car attached garage with tons of cabinets for storage, overhead door opener; and a rear deck with privacy fencing offers the perfect place to entertain friends or enjoy a morning coffee! Located in great area with expressways, shopping, business districts, restaurants and more within minutes!
Property Details
Price:
$350,000
MLS #:
58050216106
Status:
Active
Beds:
2
Baths:
3
Type:
Condo
Subtype:
Condominium
Subdivision:
COBBLESTONE RIDGE
Neighborhood:
area03081macombtwp
Listed Date:
Jul 24, 2026
Finished Sq Ft:
3,260
Year Built:
1994
See this Listing
Schools
School District:
Utica
Interior
Above Grade Finished Area
2160
Appliances
Dishwasher, Microwave, Oven, Refrigerator, Range
Bathrooms
2 Full Bathrooms, 1 Half Bathroom
Below Grade Finished Area
1100
Cooling
Ceiling Fans, Central Air
Flooring
Ceramic Tile, Hardwood
Heating
Forced Air, Natural Gas
Interior Features
CathedralCeilings, EatInKitchen, EntranceFoyer, HighCeilings, Pantry
Levels
One And One Half
Exterior
Architectural Style
SplitLevel
Association Amenities
MaintenanceGrounds
Attached Garage YN
1
Construction Materials
Brick, Wood Siding
Garage Spaces
2
Lot Features
Sprinklers
Parking Features
TwoCarGarage, Attached, ElectricityinGarage, Garage, GarageDoorOpener
Patio And Porch Features
Deck, Patio
Window Features
Skylights, Window Treatments
Financial
HOA Fee
$300
HOA Fee Frequency
Monthly
HOA Includes
MaintenanceGrounds, SnowRemoval
Taxes
$2,785
Map
Community
- Address16907 Driftwood DR Macomb MI
- SubdivisionCOBBLESTONE RIDGE
- CityMacomb
- CountyMacomb
- Zip Code48042
Subdivisions in Macomb
Market Summary
Property Summary
- Located in the COBBLESTONE RIDGE subdivision, 16907 Driftwood DR Macomb MI is a Condo for sale in Macomb, MI, 48042. It is listed for $350,000 and features 2 beds, 3 baths, and has approximately 3,260 square feet of living space, and was originally constructed in 1994. The current price per square foot is $107. The average price per square foot for Condo listings in Macomb is $179. The average listing price for Condo in Macomb is $333,972. To schedule a showing of MLS#58050216106 at 16907 Driftwood DR in Macomb, MI, contact your LoChirco Realty, LLC agent at 586-321-9997.
Similar Listings Nearby

16907 Driftwood DR
Macomb, MI