
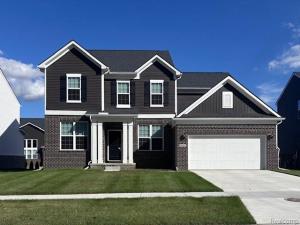
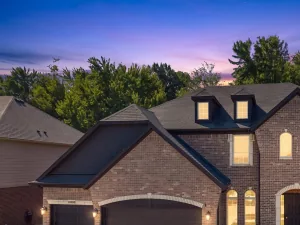
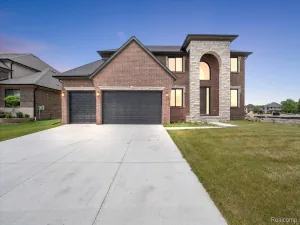
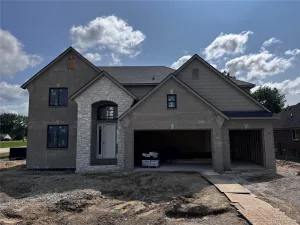
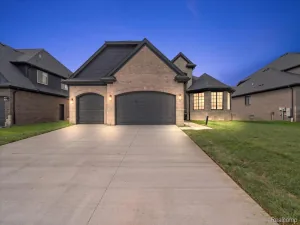
Fall move in. Welcome to the spacious and versatile Hilltop floor plan, thoughtfully designed to accommodate today’s modern lifestyle. This impressive 5-bedroom, 3.5-bath home offers a well-planned layout that provides comfort, flexibility, and functionality for a variety of living needs. A private first-floor guest suite is ideal for visitors, extended family, or multi-generational living, offering convenience without sacrificing privacy. The elegant formal dining room creates the perfect setting for hosting holiday gatherings and special occasions. Throughout the home, upgraded cabinetry, stylish countertops, and durable luxury vinyl plank flooring enhance both the aesthetic appeal and everyday livability. The open-concept living areas allow for effortless flow, making entertaining easy and enjoyable. Upstairs, an oversized loft offers endless possibilities as a playroom, media space, home office, or secondary family room. The generously sized bedrooms provide ample closet space and comfort, while the thoughtfully designed bathrooms add to the home’s overall functionality. With expansive living spaces, quality finishes, and a layout designed for both daily living and entertaining, this Hilltop home delivers exceptional value and versatility. A perfect blend of style, space, and comfort—this home is truly a must-see.
Property Details
Price:
$553,165
MLS #:
20261047025
Status:
Pending
Beds:
5
Baths:
5
Type:
Single Family
Subtype:
SingleFamilyResidence
Neighborhood:
area03081macombtwp
Listed Date:
Jun 22, 2026
Finished Sq Ft:
3,150
Year Built:
2026
See this Listing
Schools
School District:
ChippewaValley
Interior
Above Grade Finished Area
3150
Appliances
StainlessSteelAppliances
Bathrooms
4 Full Bathrooms, 1 Half Bathroom
Cooling
ENERGYSTAR Qualified AC Equipment
Heating
ENERGYSTAR Qualified Furnace Equipment, Forced Air, Natural Gas
Interior Features
HighSpeedInternet
Levels
Two
Exterior
Architectural Style
Colonial
Attached Garage YN
1
Community Features
Sidewalks
Construction Materials
Brick
Garage Spaces
2
Green Energy Efficient
Doors, Hvac, Insulation, Lighting, Thermostat, Windows
Lot Features
DeadEndStreet
New Construction YN
1
Parking Features
TwoCarGarage, Attached
Roof
Asphalt
Security Features
Carbon Monoxide Detectors, Smoke Detectors
Window Features
Energy Star Qualified Windows
Financial
HOA Fee
$1,047
HOA Fee Frequency
Annually
HOA Includes
Internet
Map
Community
- Address51374 Nature Trail Drive Macomb MI
- CityMacomb
- CountyMacomb
- Zip Code48042
Subdivisions in Macomb
Market Summary
Current real estate data for Single Family in Macomb as of Aug 31, 2026
325
Single Family Listed
82
Avg DOM
203
Avg $ / SqFt
$556,074
Avg List Price
Property Summary
- 51374 Nature Trail Drive Macomb MI is a Single Family for sale in Macomb, MI, 48042. It is listed for $553,165 and features 5 beds, 5 baths, and has approximately 3,150 square feet of living space, and was originally constructed in 2026. The current price per square foot is $176. The average price per square foot for Single Family listings in Macomb is $203. The average listing price for Single Family in Macomb is $556,074. To schedule a showing of MLS#20261047025 at 51374 Nature Trail Drive in Macomb, MI, contact your LoChirco Realty, LLC agent at 586-321-9997.
Similar Listings Nearby

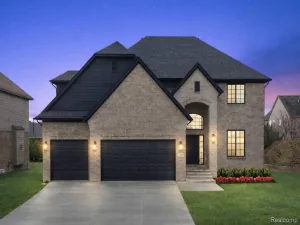

51374 Nature Trail Drive
Macomb, MI