

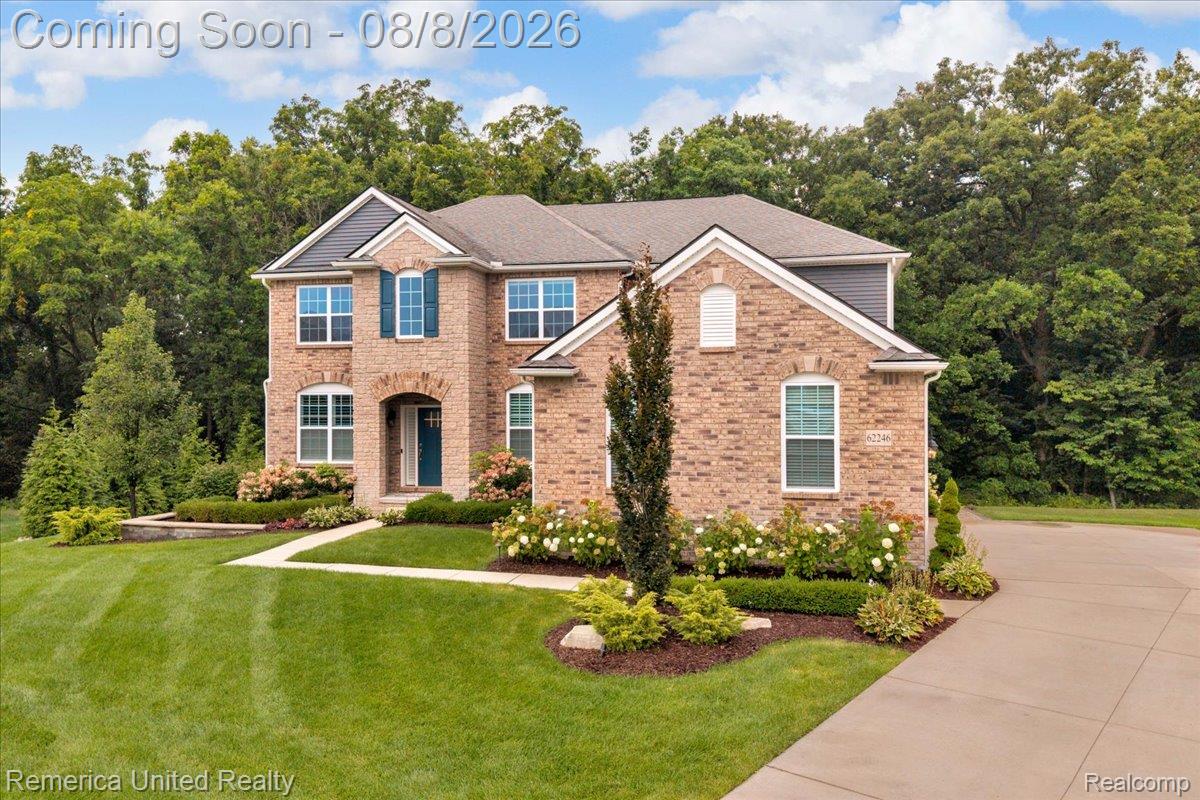
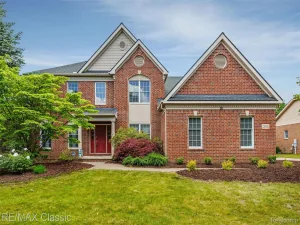
Looks like it belongs in a magazine! Built in 2018 and elevated far beyond builder grade, this exceptional Riverwood Estates home showcases more than $190,000 in owner improvements, with no expense spared in creating a polished, truly move-in-ready residence. Offering approximately 2,700 sq ft above grade, 5 bedrooms, 3.1 baths and a 3-car attached garage, the home blends sophisticated design with exceptional functionality. The open-concept main level is anchored by an expanded kitchen island with seating for eight, upgraded appliances, a custom backsplash, and a bar area, while the adjoining great room features striking fireplace built-ins. Premium whole-house paint, designer lighting, a thoughtfully designed mudroom, board and batten detailing and upgraded bath finishes add character throughout. The impressive lower level extends the living space with a spacious recreation and entertaining area, a private 5th bedroom, a full bath and generous storage. Outdoors, professional landscaping, a deck and patio combination, a gas-line outdoor fireplace, and a private backyard create the perfect setting for relaxing or entertaining. Ideally located in desirable Riverwood Estates in Lyon Township, surrounded by natural wetlands and scenic areas, this home offers the rare combination of newer construction, substantial investment and designer-level upgrades throughout.
Property Details
Price:
$649,900
MLS #:
20261060807
Status:
Active
Beds:
5
Baths:
4
Type:
Single Family
Subtype:
SingleFamilyResidence
Subdivision:
RIVERWOOD ESTATES OCCPN 2126
Neighborhood:
area02211lyontwp
Listed Date:
Aug 3, 2026
Finished Sq Ft:
4,103
Year Built:
2018
See this Listing
Schools
School District:
SouthLyon
Interior
Above Grade Finished Area
2701
Appliances
BarFridge, Dishwasher, Disposal, Dryer, FreeStandingGasRange, FreeStandingRefrigerator, Microwave, StainlessSteelAppliances, Washer
Bathrooms
3 Full Bathrooms, 1 Half Bathroom
Below Grade Finished Area
1402
Cooling
Ceiling Fans, Central Air
Heating
Forced Air, Natural Gas
Laundry Features
Laundry Room
Levels
Two
Exterior
Architectural Style
Colonial
Community Features
Sidewalks
Construction Materials
Brick, Vinyl Siding
Garage Spaces
3
Lot Features
Sprinklers
Parking Features
ThreeCarGarage, Attached, DirectAccess, ElectricityinGarage, GarageFacesFront, GarageDoorOpener
Patio And Porch Features
Deck, Patio
Roof
Asphalt
Window Features
Egress Windows
Financial
HOA Fee
$625
HOA Fee Frequency
Annually
HOA Phone
2484442293
Taxes
$7,335
Map
Community
- Address55920 Sunningdale Drive Lyon MI
- SubdivisionRIVERWOOD ESTATES OCCPN 2126
- CityLyon
- CountyOakland
- Zip Code48178
Market Summary
Current real estate data for Single Family in Lyon as of Aug 08, 2026
122
Single Family Listed
73
Avg DOM
223
Avg $ / SqFt
$708,633
Avg List Price
Property Summary
- Located in the RIVERWOOD ESTATES OCCPN 2126 subdivision, 55920 Sunningdale Drive Lyon MI is a Single Family for sale in Lyon, MI, 48178. It is listed for $649,900 and features 5 beds, 4 baths, and has approximately 4,103 square feet of living space, and was originally constructed in 2018. The current price per square foot is $158. The average price per square foot for Single Family listings in Lyon is $223. The average listing price for Single Family in Lyon is $708,633. To schedule a showing of MLS#20261060807 at 55920 Sunningdale Drive in Lyon, MI, contact your LoChirco Realty, LLC agent at 586-321-9997.
Similar Listings Nearby

55920 Sunningdale Drive
Lyon, MI