
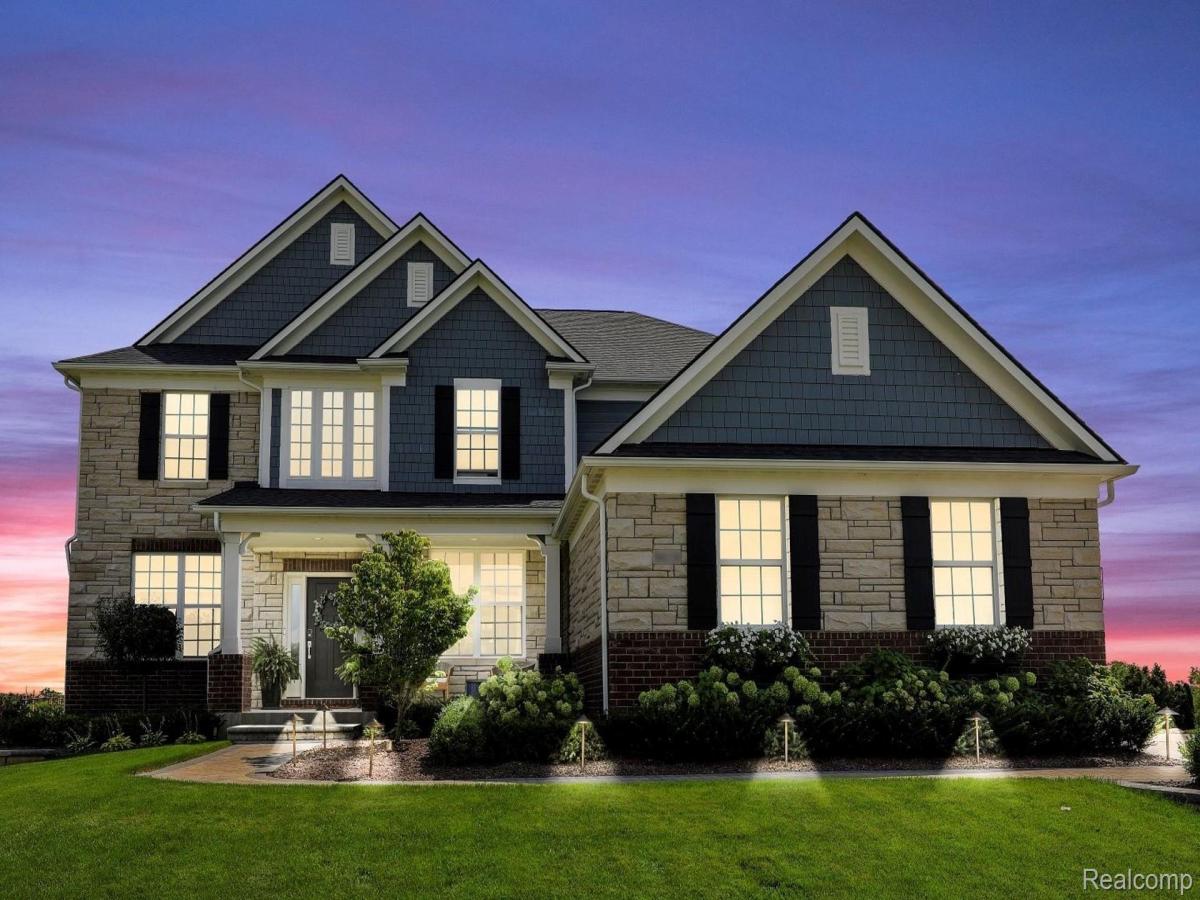
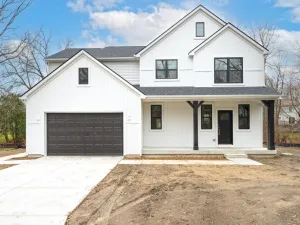
Move in this Winter! Welcome to Meadows of Lyon, a stunning neighborhood surrounded by mature trees and a large private homesite. This beautiful Woodside floorplan features 5 bedrooms, 4 bathrooms, and a 3-car side-entry garage. Located on a private cul-de-sac, this home backs to woods and offers over 18,000 sq. ft. of land, perfect for creating your dream outdoor retreat. Step inside to a grand, sunlit 2-story foyer with an open catwalk. The flex room offers endless possibilities as a home office, playroom, or sitting area. The formal dining room flows into the chef-inspired kitchen, complete with a butler’s pantry, built-in oven and microwave, and 5-burner gas cooktop. The heart of the home is the gathering room, featuring soaring 2-story ceilings and a cozy, centrally located gas fireplace. Just off the kitchen, the Pulte Planning Center is ideal for homework, mail, or a home office, while the adjoining cafe is perfect for casual meals. A first-floor guest suite with a full bath is ideal for generational living or out-of-town visitors. Upstairs, the luxurious owner’s suite features a double-door entry and a spacious walk-in closet, while the ensuite bathroom offers a convenient walk-in shower. Two bedrooms share a Jack-and-Jill bath, while a third has its own private bathroom. Pulte Homes includes a 10-year structural warranty. There is still time to make selections and interior finishes to this home, options are subject to change during production. Schedule an appointment today!
Property Details
Price:
$910,890
MLS #:
20261058194
Status:
Pending
Beds:
5
Baths:
4
Type:
Single Family
Subtype:
SingleFamilyResidence
Neighborhood:
area02211lyontwp
Listed Date:
Jul 27, 2026
Finished Sq Ft:
3,277
Year Built:
2026
See this Listing
Schools
School District:
SouthLyon
Interior
Above Grade Finished Area
3277
Appliances
BuiltInGasOven, BuiltInGasRange, Dishwasher, Disposal, Humidifier, Microwave, RangeHood, StainlessSteelAppliances, VentedExhaustFan
Bathrooms
4 Full Bathrooms
Cooling
Central Air, ENERGYSTAR Qualified AC Equipment
Heating
ENERGYSTAR Qualified Furnace Equipment, Forced Air, Natural Gas
Interior Features
HighSpeedInternet
Laundry Features
Laundry Room
Levels
Three
Exterior
Architectural Style
Colonial
Community Features
Sidewalks
Construction Materials
Brick, Vinyl Siding
Exterior Features
Grounds Maintenance
Garage Spaces
3
Green Energy Efficient
Doors, Hvac, Insulation, Lighting, Thermostat, Windows
Lot Features
Wooded
New Construction YN
1
Parking Features
ThreeCarGarage, Attached, Driveway, SideEntrance
Patio And Porch Features
Covered, Porch
Roof
Asphalt
Security Features
Carbon Monoxide Detectors, Smoke Detectors
Window Features
Energy Star Qualified Windows
Financial
HOA Fee
$2,750
HOA Fee Frequency
Annually
Map
Community
- Address22222 Poppi Court Lyon MI
- CityLyon
- CountyOakland
- Zip Code48178
Market Summary
Current real estate data for Single Family in Lyon as of Sep 22, 2026
108
Single Family Listed
80
Avg DOM
220
Avg $ / SqFt
$711,950
Avg List Price
Property Summary
- 22222 Poppi Court Lyon MI is a Single Family for sale in Lyon, MI, 48178. It is listed for $910,890 and features 5 beds, 4 baths, and has approximately 3,277 square feet of living space, and was originally constructed in 2026. The current price per square foot is $278. The average price per square foot for Single Family listings in Lyon is $220. The average listing price for Single Family in Lyon is $711,950. To schedule a showing of MLS#20261058194 at 22222 Poppi Court in Lyon, MI, contact your LoChirco Realty, LLC agent at 586-321-9997.
Similar Listings Nearby



22222 Poppi Court
Lyon, MI