
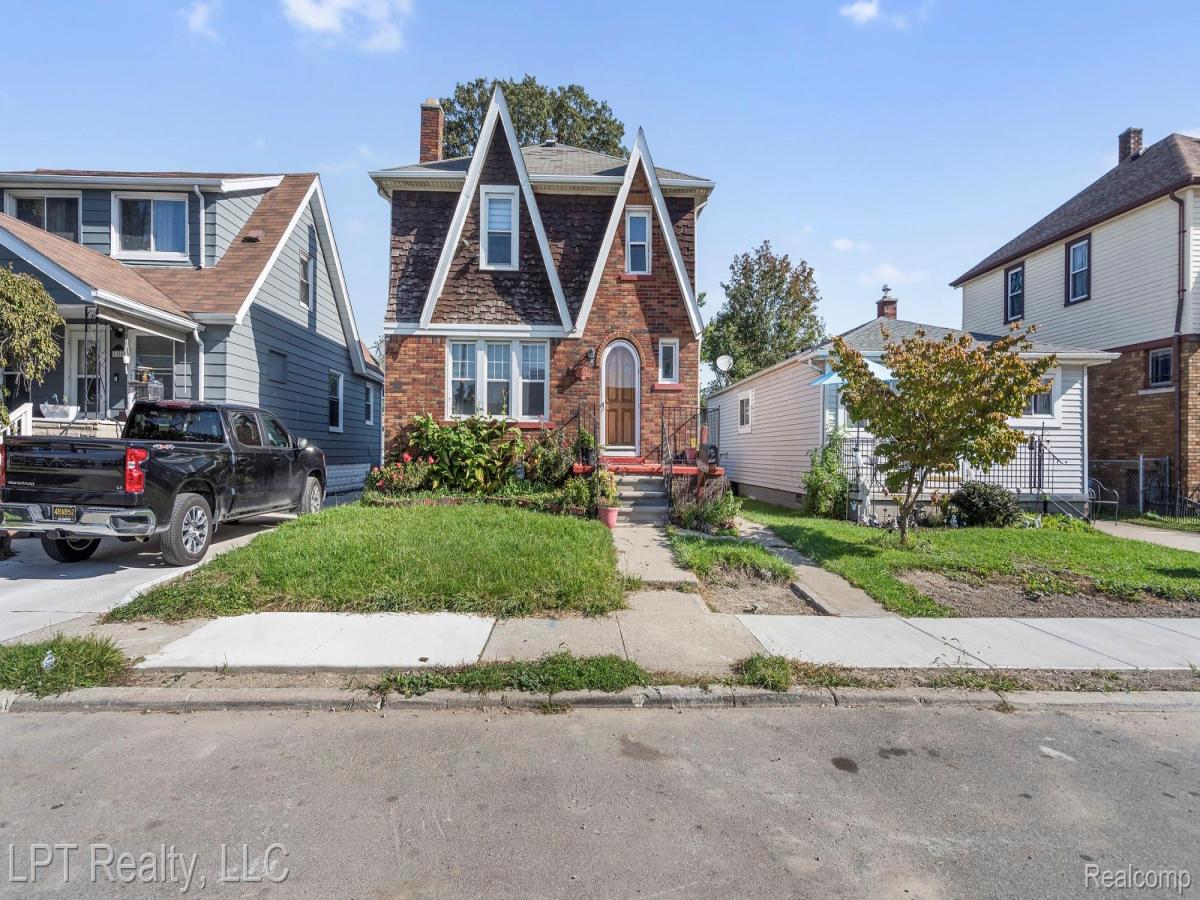
WELCOME TO 1434 EUCLID! Discover timeless character, classic Tudor architecture, and modern updates in this charming brick home located in the heart of Lincoln Park and within the Lincoln Park School District!
Built in 1925, this beautifully detailed home offers 3 bedrooms, 2 full bathrooms, and approximately 2,175 square feet of total finished living space, including the finished basement. From the moment you enter, you’ll appreciate the inviting layout, original architectural details, and warmth that make this home stand out.
The spacious living room features a beautiful fireplace, creating a welcoming space to relax or entertain. Fresh luxury vinyl plank flooring flows throughout the main level, connecting the living room, formal dining room, and kitchen. Charming leaded glass windows, coved ceilings, and a solid wood front door preserve the home’s original character. The kitchen offers updated cabinetry and includes a dishwasher, range, and refrigerator.
Upstairs, you’ll find three bedrooms, including two with original hardwood flooring. The carpeted primary bedroom reportedly has hardwood beneath the carpet. A full ceramic tile bathroom completes the upper level.
Need additional living space? The finished basement offers approximately 725 square feet, featuring an epoxy-coated floor and a second full bathroom. This versatile area is perfect for a recreation room, home office, entertainment space, or additional gathering area.
Step outside to enjoy a private, fenced backyard complete with a deck, garden space, and storage shed. The property backs to a public alley, offering convenient rear access and potential space to add a garage, subject to municipal approval.
Conveniently located near shopping, schools, golf courses, and Fort Street, with quick access to I-75 and downtown Detroit, this home offers a wonderful combination of historic charm, functional living space, and everyday convenience.
Classic Tudor charm, modern comforts, and room to make it your own! Schedule your private showing of 1434 Euclid toda
Built in 1925, this beautifully detailed home offers 3 bedrooms, 2 full bathrooms, and approximately 2,175 square feet of total finished living space, including the finished basement. From the moment you enter, you’ll appreciate the inviting layout, original architectural details, and warmth that make this home stand out.
The spacious living room features a beautiful fireplace, creating a welcoming space to relax or entertain. Fresh luxury vinyl plank flooring flows throughout the main level, connecting the living room, formal dining room, and kitchen. Charming leaded glass windows, coved ceilings, and a solid wood front door preserve the home’s original character. The kitchen offers updated cabinetry and includes a dishwasher, range, and refrigerator.
Upstairs, you’ll find three bedrooms, including two with original hardwood flooring. The carpeted primary bedroom reportedly has hardwood beneath the carpet. A full ceramic tile bathroom completes the upper level.
Need additional living space? The finished basement offers approximately 725 square feet, featuring an epoxy-coated floor and a second full bathroom. This versatile area is perfect for a recreation room, home office, entertainment space, or additional gathering area.
Step outside to enjoy a private, fenced backyard complete with a deck, garden space, and storage shed. The property backs to a public alley, offering convenient rear access and potential space to add a garage, subject to municipal approval.
Conveniently located near shopping, schools, golf courses, and Fort Street, with quick access to I-75 and downtown Detroit, this home offers a wonderful combination of historic charm, functional living space, and everyday convenience.
Classic Tudor charm, modern comforts, and room to make it your own! Schedule your private showing of 1434 Euclid toda
Property Details
Price:
$169,900
MLS #:
20261083115
Status:
Active
Beds:
3
Baths:
2
Type:
Single Family
Subtype:
SingleFamilyResidence
Subdivision:
ELMWOOD PARK SUB
Neighborhood:
area05143lincolnpark
Listed Date:
Oct 13, 2026
Finished Sq Ft:
2,175
Year Built:
1925
See this Listing
Schools
School District:
LincolnPark
Interior
Above Grade Finished Area
1450
Appliances
Dishwasher, FreeStandingGasRange, FreeStandingRefrigerator, Microwave
Bathrooms
2 Full Bathrooms
Below Grade Finished Area
725
Cooling
Window Units
Heating
Forced Air, Natural Gas
Levels
Two
Exterior
Architectural Style
Tudor
Construction Materials
Brick, Cedar
Fencing
Back Yard
Other Structures
Sheds
Parking Features
AlleyAccess, NoGarage
Patio And Porch Features
Patio, Porch
Roof
Asphalt
Security Features
Security System Owned
Financial
Taxes
$2,196
Map
Community
- Address1434 Euclid ST Lincoln Park MI
- SubdivisionELMWOOD PARK SUB
- CityLincoln Park
- CountyWayne
- Zip Code48146
Subdivisions in Lincoln Park
- 1/4 SEC 26 T T A T DEEDS
- A LOUIS O’CONNORS GODDARD-FORT RE-SUB
- ASSR’S FORT SUPERHIGHWAY SUB NO 3
- ASSR’S FORT SUPERHIGHWAY SUB NO 8
- ASSRS FORT SUPERHIGHWAY SUB 12
- ASSRS FORT SUPERHIGHWAY SUB 3
- DIX BLVD VILLAS SUB – LINCOLN PARK
- DIX BOULEVARD VILLAS SUB – LINCOLN PK
- DIX CHAMPAIGN PARK SUB
- DIX-FORD SUB
- DIX-LOG CABIN SUB
- DUPLEX AVE SUB
- ELMWOOD HEIGHTS SUB
- ELMWOOD MANOR SUB 1
- ELMWOOD PARK SUB
- ELMWOOD PARK SUB 2
- ELMWOOD PARK SUB NO 2
- EMMON ORCHARD SUB 1
- EMMON ORCHARD SUB 2
- EMMON ORCHARD SUB NO 1
- EMPIRE PARK SUB
- FORD CASTLE ESTATES SUB
- FORT ST SCHOOL SUB
- FORT SUPERHIGHWAY
- FREDERICK-ROBERTS-MCKENNY REALTY CO SUB P C 118
- FREDERICK-ROBERTS-MCKENNY REALTY CO SUB P C 43
- GARFIELD PARK SUB
- GEO P EMRICK MAPLELAWN SUB
- GODDARD-DIX PARK SUB
- HOLLYWOOD GARDENS SUB
- HOLLYWOOD PARK SUB
- HOMESTEAD GARDENS SUB
- HOMESTEAD VILLA SUB 1
- HOMEVILLE SUB
- LINCOLN PARK ASSR’S PLAT NO 3
- LINCOLN PARK MANOR 1-LINCOLN PARK
- LINCOLN PARK MANOR NO 1-LINCOLN PARK
- LINCOLN PARK MANOR-LINCOLN PARK
- LINCOLN PARK SUB 1
- LINCOLN PARK SUB 2
- LINCOLN PARK SUB NO 2
- LINCOLN PARK URBAN RENEWAL REP 2
- LINCOLNSHIRE SUB 3-LINCOLN PARK
- LINCOLNSHIRE SUB NO 3-LINCOLN PARK
- LINCOLNSHIRE SUB-LINCOLN PARK
- LONGTIN ESTATES SUB
- LOUIS J HOFFMAN DIX AVE SUB
- MAPLELAWN
- MARION MANOR SUB
- MAX M LUBLIN SUB
- MEYER PARK PLAZA SUB
- MUNICIPAL PARK SUB
- NIXON DIX AVE SUB
- OAKLAWN SUB
- OCONNOR & HARRISON CLOVERLAWN SUB
- OCONNOR & HARRISON MAPLELAWN SUB
- PARKHURST SUB
- PENN OUTER DRIVE SUB
- PENNSYLVANIA GARDENS SUB
- PENNSYLVANIA LINCOLNSHIRE SUB
- ROBINWOOD SUB
- SUBURBAN PARK SUB
- WASHINGTON PARK SUB
Market Summary
Current real estate data for Single Family in Lincoln Park as of Oct 17, 2026
126
Single Family Listed
95
Avg DOM
134
Avg $ / SqFt
$194,431
Avg List Price
Property Summary
- Located in the ELMWOOD PARK SUB subdivision, 1434 Euclid ST Lincoln Park MI is a Single Family for sale in Lincoln Park, MI, 48146. It is listed for $169,900 and features 3 beds, 2 baths, and has approximately 2,175 square feet of living space, and was originally constructed in 1925. The current price per square foot is $78. The average price per square foot for Single Family listings in Lincoln Park is $134. The average listing price for Single Family in Lincoln Park is $194,431. To schedule a showing of MLS#20261083115 at 1434 Euclid ST in Lincoln Park, MI, contact your LoChirco Realty, LLC agent at 586-321-9997.
Similar Listings Nearby

1434 Euclid ST
Lincoln Park, MI