

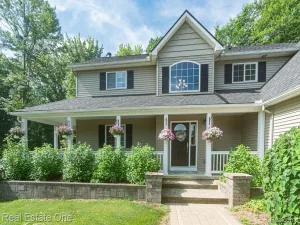
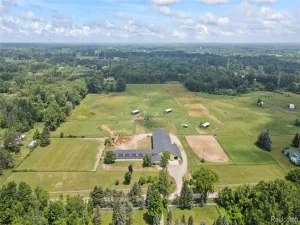
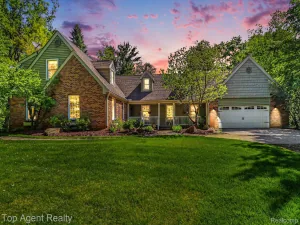
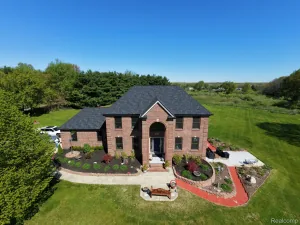
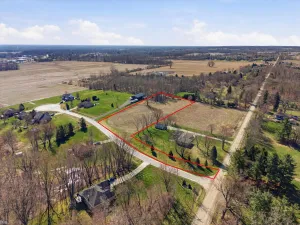
Welcome to this beautiful 4-bedroom, 2.5-bath colonial offering 2,514 square feet of comfortable living space on 2.27 picturesque rolling acres in the highly sought-after Almont School District. Thoughtfully maintained, this home features major updates completed within the last 10 years, including the roof, furnace, and hot water tank. The spacious oak kitchen is designed for both everyday living and entertaining, featuring granite countertops, a coffee bar, and a convenient service pantry. The finished basement provides additional flexible living space with an egress window, private office, and dedicated craft room. Step outside to enjoy the peaceful country setting from the expansive 20′ x 24′ deck overlooking the rolling acreage. Additional highlights include an oversized 30′ x 27′ attached garage, a charming custom-built she-shed with a cedar shake roof, and a horseshoe driveway that enhances both convenience and curb appeal. Offering the perfect blend of modern updates, functional living space, and scenic outdoor beauty, this exceptional property delivers the country lifestyle you’ve been searching for.
Property Details
Price:
$605,000
MLS #:
58050216198
Status:
Active
Beds:
4
Baths:
3
Type:
Single Family
Subtype:
SingleFamilyResidence
Neighborhood:
area02052leonardvlg
Listed Date:
Jul 25, 2026
Finished Sq Ft:
3,214
Year Built:
1980
See this Listing
Schools
School District:
Almont
Interior
Above Grade Finished Area
2514
Appliances
Dishwasher, Dryer, Oven, Refrigerator, Range, Washer
Bathrooms
2 Full Bathrooms, 1 Half Bathroom
Below Grade Finished Area
700
Cooling
Central Air, Heat Pump
Heating
Forced Air, Natural Gas
Interior Features
CathedralCeilings, WalkInClosets
Levels
Two
Exterior
Architectural Style
Colonial
Attached Garage YN
1
Construction Materials
Brick
Garage Spaces
2.75
Lot Features
RollingSlope, Wooded
Other Structures
Sheds
Parking Features
TwoandHalfCarGarage, Attached, ElectricityinGarage, GarageDoorOpener, SideEntrance
Patio And Porch Features
Deck, Porch
Window Features
Egress Windows
Financial
Taxes
$3,926
Map
Community
- Address1405 Mckail RD Leonard MI
- SubdivisionN/A
- CityLeonard
- CountyOakland
- Zip Code48367
Subdivisions in Leonard
Market Summary
Current real estate data for Single Family in Leonard as of Jul 26, 2026
3
Single Family Listed
146
Avg DOM
233
Avg $ / SqFt
$596,633
Avg List Price
Property Summary
- Located in the N/A subdivision, 1405 Mckail RD Leonard MI is a Single Family for sale in Leonard, MI, 48367. It is listed for $605,000 and features 4 beds, 3 baths, and has approximately 3,214 square feet of living space, and was originally constructed in 1980. The current price per square foot is $188. The average price per square foot for Single Family listings in Leonard is $233. The average listing price for Single Family in Leonard is $596,633. To schedule a showing of MLS#58050216198 at 1405 Mckail RD in Leonard, MI, contact your LoChirco Realty, LLC agent at 586-321-9997.
Similar Listings Nearby

1405 Mckail RD
Leonard, MI