
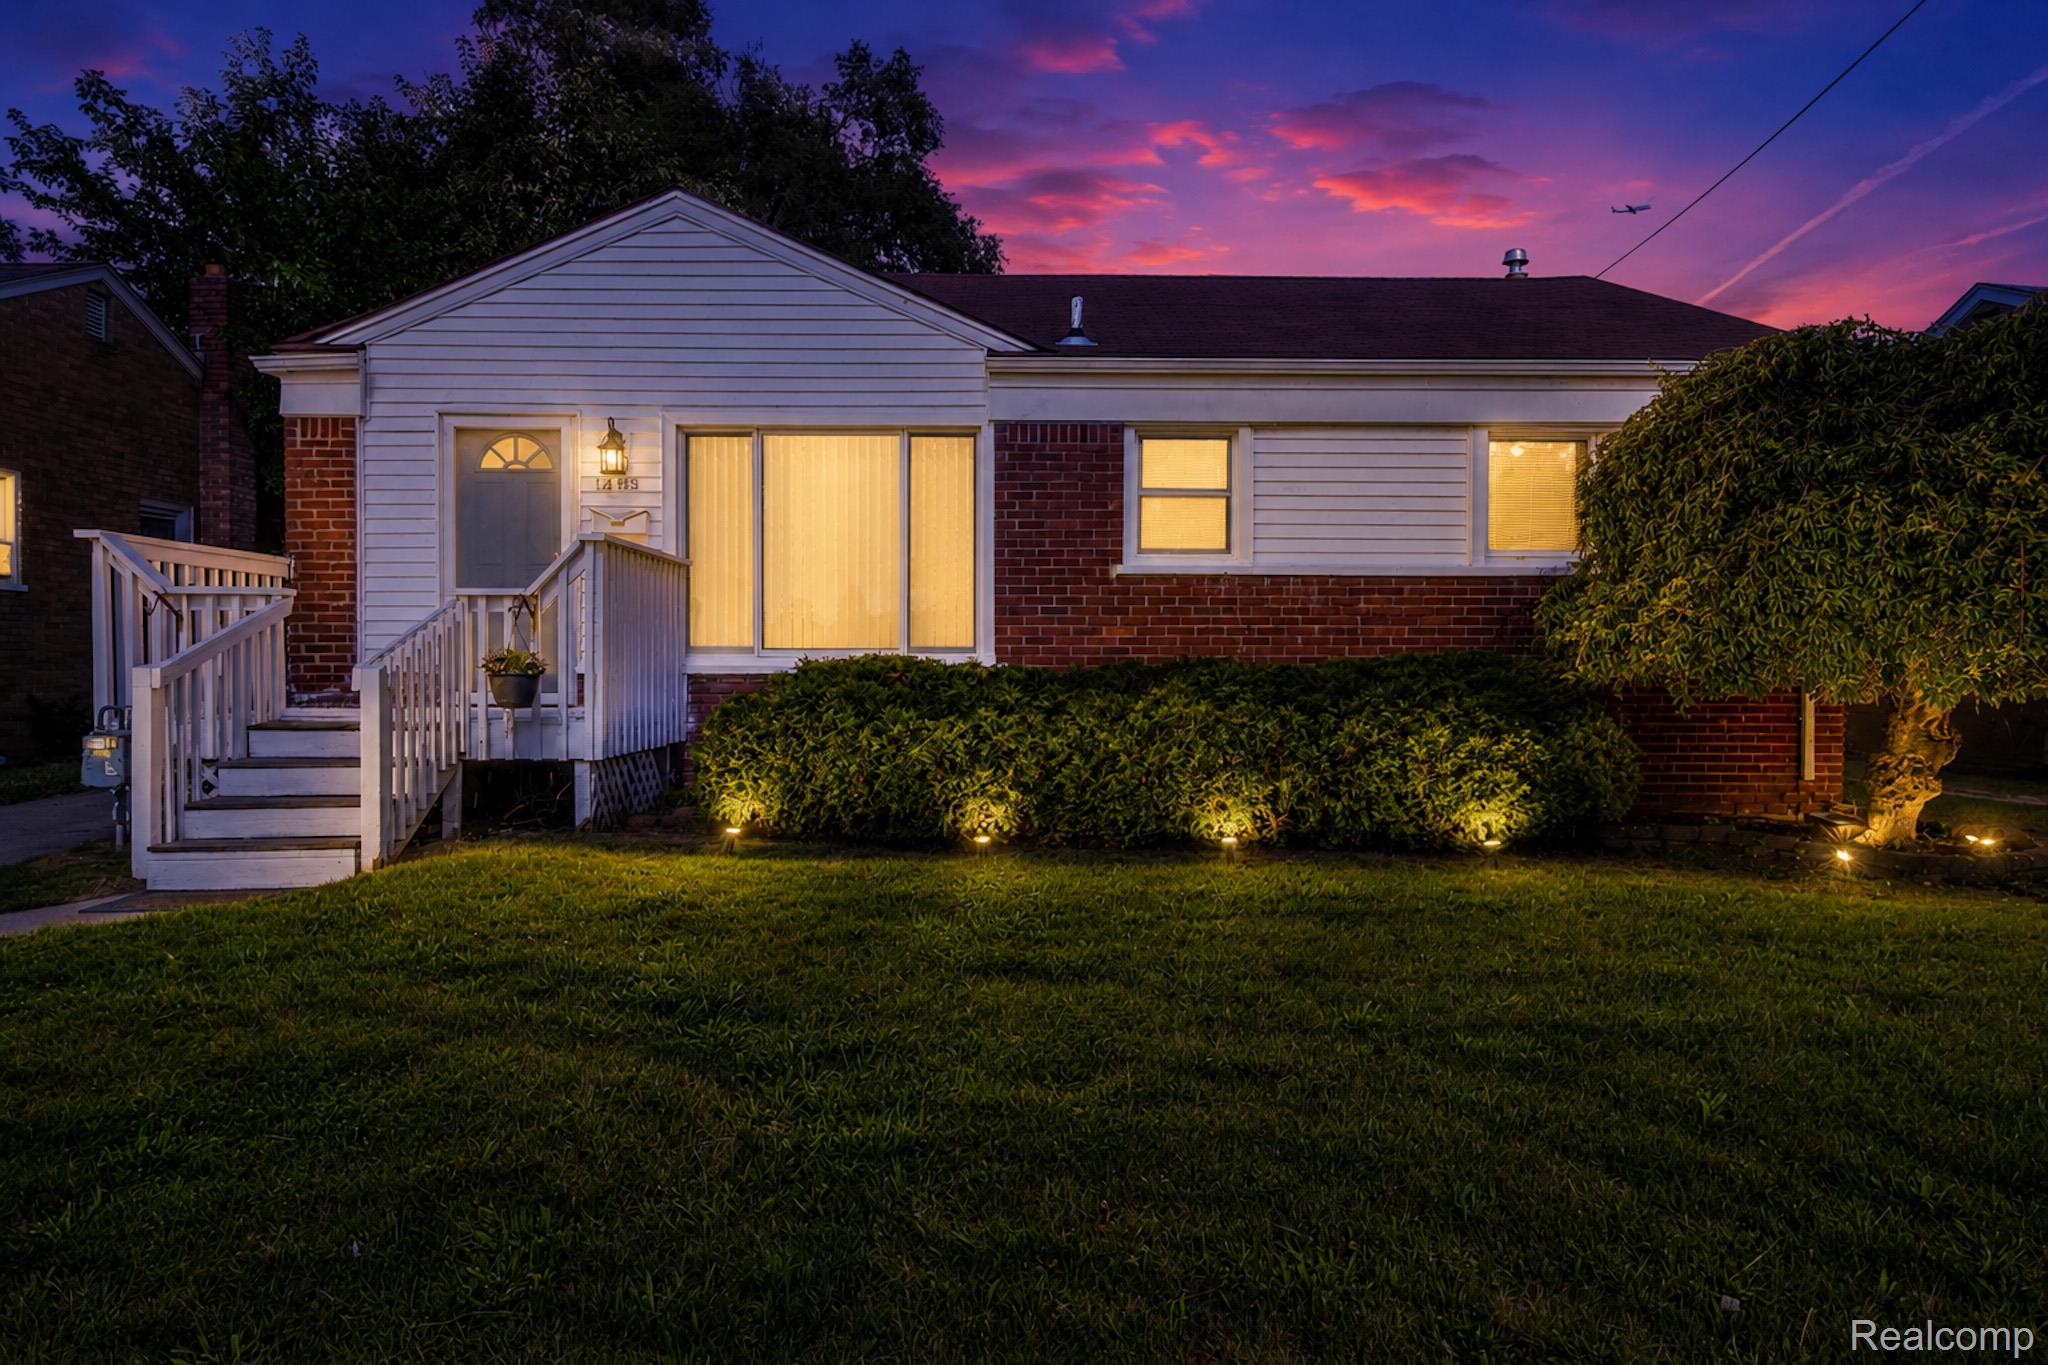
Welcome home to this beautifully maintained, move in ready 3 bedroom 1.5 bath home that’s been thoughtfully updated and lovingly cared for. From the moment you arrive, you’ll appreciate the pride of ownership that shines throughout, with recent landscaping creating wonderful curb appeal and a welcoming first impression. Even better, this home is ideally situated directly across from a neighborhood park featuring a community garden and playscape, offering a beautiful view and a wonderful place to enjoy the outdoors. Step inside to discover freshly refinished hardwood floors that add warmth and character throughout the main living spaces. The spacious bedrooms offer comfortable layouts with plenty of room to relax, while the updated kitchen is sure to impress with brand-new granite countertops, new appliances that are all included, and a functional design that’s perfect for everyday living or entertaining. The partially finished basement provides even more living space and is ready to become your favorite place to gather. Complete with a built in bar area, convenient half bath, and a versatile bonus room perfect for a home office, workout space, or playroom, it’s an ideal setup for hosting family and friends year round. Outside, enjoy your own private backyard retreat featuring a gated yard, a beautifully freshly painted deck that’s perfect for summer barbecues or morning coffee, and well-maintained landscaping that adds to the home’s charm. Additional updates include newer windows, a newer roof, and a recently serviced central air conditioning system, offering added comfort and peace of mind for the next owner. Beautifully updated, meticulously maintained, and completely move in ready, this is a home where you can simply unpack, settle in, and start making memories.
Property Details
Price:
$164,900
MLS #:
20261052718
Status:
Active
Beds:
3
Baths:
2
Type:
Single Family
Subtype:
SingleFamilyResidence
Subdivision:
MIDDLE PARK MANOR SUB
Neighborhood:
area05080inkster
Listed Date:
Jul 9, 2026
Finished Sq Ft:
1,908
Year Built:
1954
See this Listing
Schools
School District:
WayneWestland
Interior
Above Grade Finished Area
1008
Appliances
Dishwasher, FreeStandingGasRange, FreeStandingRefrigerator, Microwave
Bathrooms
1 Full Bathroom, 1 Half Bathroom
Below Grade Finished Area
900
Cooling
Central Air
Heating
Forced Air, Natural Gas
Levels
One
Exterior
Architectural Style
Ranch
Construction Materials
Aluminum Siding, Brick
Fencing
Back Yard, Fenced
Garage Spaces
1
Parking Features
OneCarGarage, Detached
Patio And Porch Features
Deck, Porch
Financial
Taxes
$3,324
Map
Community
- Address1455 Jeffrey Lane Inkster MI
- SubdivisionMIDDLE PARK MANOR SUB
- CityInkster
- CountyWayne
- Zip Code48141
Subdivisions in Inkster
- ASSRS INKSTER 6 – INKSTER
- BEL-AIRE MEADOWS SUB
- BILTMORE SITES SUB 1
- BURNS – VAN ALSTINE SUB
- CARVER HOMES SUB
- CHERRY HILL MANOR
- CHERRY HILL MANOR 3
- CHERRY HILL MANOR 4
- CHERRY HILL MEADOWS SUB 1
- DAVID GRIFFIN URBAN RENEWAL REP
- DEARBORN ACRES SUB 2
- DEARBORN ACRES SUB NO 2
- DEARBORN HILLS MANOR SUB
- DEARBORN TRACTOR ACRES SUB
- EDHILL MANOR SUB
- FLORANE GARDENS SUB – INKSTER
- FRANK H FELLRATH SUB
- GARDEN CITY CREST SUB 1-INKSTER
- GARDEN CITY CREST SUB NO 1-INKSTER
- GRAND VIEW GARDENS
- GRAND VIEW GARDENS SUB
- GRAND VIEW GARDENS SUB 1
- GRAND VIEW GARDENS SUB 2
- GRAND VIEW GARDENS SUB NO 1
- GREATER DEARBORN SUB
- HANNAN MICHIGAN HEIGHTS SUB
- HYDE PARK SUB
- HYDE PARK SUB 1
- INKSTER GARDENS SUB
- INKSTER GARDENS SUB 1
- INKSTER GARDENS SUB NO 1
- LOT 8 SUB OF NE 1/4 & E 1/2 OF NW 1/4 OF SEC 30
- MAPLE ROW SUB
- MIDDLE PARK MANOR SUB
- MIKAB SUB
- ROBT M GRINDLEY SUB 10 OF LITTLE FARMS
- ROBT M GRINDLEY SUB 9 OF LITTLE FARMS
- ROBT M GRINDLEY SUB NO 10 OF LITTLE FARMS
- ROUGELVANIA SUB 1-INKSTER
- SLAVIK DALY SUB
- SONK SUB
- STEINHAUER ACRE FARMS SUB 1
- WATSONIA PARK SUB 2-INKSTER
- WAYNE COUNTY CONDO SUB PLAN 710
- WAYNE COUNTY CONDO SUB PLAN 912
- WESTWOOD HEIGHTS SUB
- WESTWOOD HILLS SUB
- WESTWOOD HILLS SUB 1
- WESTWOOD HILLS SUB 2
- WESTWOOD HILLS SUB NO 4
- WESTWOOD SUB OF J W DALY FARM
- WESTWOOD SUB OF VAN ALSTINE FARM
- WIETHOFF SUB
- WOLVERINE TRACTOR SUB
- YALE DALY HEIGHTS SUB 2
Market Summary
Current real estate data for Single Family in Inkster as of Jul 15, 2026
92
Single Family Listed
118
Avg DOM
107
Avg $ / SqFt
$120,274
Avg List Price
Property Summary
- Located in the MIDDLE PARK MANOR SUB subdivision, 1455 Jeffrey Lane Inkster MI is a Single Family for sale in Inkster, MI, 48141. It is listed for $164,900 and features 3 beds, 2 baths, and has approximately 1,908 square feet of living space, and was originally constructed in 1954. The current price per square foot is $86. The average price per square foot for Single Family listings in Inkster is $107. The average listing price for Single Family in Inkster is $120,274. To schedule a showing of MLS#20261052718 at 1455 Jeffrey Lane in Inkster, MI, contact your LoChirco Realty, LLC agent at 586-321-9997.
Similar Listings Nearby

1455 Jeffrey Lane
Inkster, MI