

STUNNING TOP-TO-BOTTOM RENOVATION! This professionally remodeled, 5-BR, 2.5-BA masterpiece near Dearborn Heights offers 100% turn-key luxury. Enjoy absolute peace of mind for years to come with entirely brand-new major systems, including a new HVAC system, new water heater, new energy-efficient windows, and all-new plumbing and electrical throughout! Step inside the main level to find a bright, open floor plan featuring gorgeous brand-new hardwood floors, fresh modern paint, all-new interior doors, and coordinated designer fixtures. The show-stopping chef’s kitchen is a culinary dream, boasting custom dark Shaker cabinets, premium quartz countertops, a striking full-height designer backsplash, pendant lighting, an undermount sink, and a high-end stainless steel appliance package complete with a sleek chimney range hood. The fully insulated finished basement is a game-changer, offering incredible dual-living or in-law suite potential. This massive lower level features a spacious secondary living area, a beautifully renovated bathroom, a 5th bedroom with a proper egress window, and a complete second kitchen outfitted with crisp white Shaker cabinets, quartz countertops, and stainless steel appliances.Nestled on a highly desirable, quiet dead-end street within the Westland School District. The exterior features an expanded driveway that comfortably accommodates up to four vehicles. Enjoy ultimate convenience with fast access to premier shopping, dining, and major highways. Features a transferrable ADT security system. Completely turn-key and move-in ready—schedule your tour today!
Property Details
Price:
$209,700
MLS #:
20261048176
Status:
Active
Beds:
5
Baths:
3
Type:
Single Family
Subtype:
SingleFamilyResidence
Subdivision:
GARDEN CITY CREST SUB 1-INKSTER
Neighborhood:
area05080inkster
Listed Date:
Jun 25, 2026
Finished Sq Ft:
2,465
Year Built:
1970
See this Listing
Schools
School District:
WayneWestland
Interior
Above Grade Finished Area
1240
Appliances
Dishwasher, Dryer, FreeStandingRefrigerator, RangeHood, StainlessSteelAppliances, Washer
Bathrooms
2 Full Bathrooms, 1 Half Bathroom
Below Grade Finished Area
1225
Cooling
Central Air
Heating
Forced Air, Natural Gas
Laundry Features
Laundry Room
Levels
One
Exterior
Architectural Style
Ranch
Construction Materials
Brick, Vinyl Siding
Exterior Features
Chimney Caps, Lighting
Fencing
Back Yard, Fenced, Fencing Allowed
Other Structures
Sheds
Parking Features
NoGarage
Patio And Porch Features
Patio
Roof
Asphalt
Security Features
Carbon Monoxide Detectors, Smoke Detectors
Window Features
Egress Windows
Financial
Taxes
$4,889
Map
Community
- Address201 Cardwell Street Inkster MI
- SubdivisionGARDEN CITY CREST SUB 1-INKSTER
- CityInkster
- CountyWayne
- Zip Code48141
Subdivisions in Inkster
- ASSRS INKSTER 6 – INKSTER
- BEL-AIRE MEADOWS SUB
- BILTMORE SITES SUB 1
- BURNS – VAN ALSTINE SUB
- CARVER HOMES SUB
- CHERRY HILL MANOR
- CHERRY HILL MANOR 3
- CHERRY HILL MANOR 4
- CHERRY HILL MEADOWS SUB 1
- DAVID GRIFFIN URBAN RENEWAL REP
- DEARBORN ACRES SUB 2
- DEARBORN ACRES SUB NO 2
- DEARBORN HILLS MANOR SUB
- DEARBORN TRACTOR ACRES SUB
- EDHILL MANOR SUB
- FLORANE GARDENS SUB – INKSTER
- FRANK H FELLRATH SUB
- GARDEN CITY CREST SUB 1-INKSTER
- GARDEN CITY CREST SUB NO 1-INKSTER
- GRAND VIEW GARDENS
- GRAND VIEW GARDENS SUB
- GRAND VIEW GARDENS SUB 1
- GRAND VIEW GARDENS SUB 2
- GRAND VIEW GARDENS SUB NO 1
- GREATER DEARBORN SUB
- HANNAN MICHIGAN HEIGHTS SUB
- HYDE PARK SUB
- HYDE PARK SUB 1
- INKSTER GARDENS SUB
- INKSTER GARDENS SUB 1
- INKSTER GARDENS SUB NO 1
- LOT 8 SUB OF NE 1/4 & E 1/2 OF NW 1/4 OF SEC 30
- MAPLE ROW SUB
- MIDDLE PARK MANOR SUB
- MIKAB SUB
- ROBT M GRINDLEY SUB 10 OF LITTLE FARMS
- ROBT M GRINDLEY SUB 9 OF LITTLE FARMS
- ROBT M GRINDLEY SUB NO 10 OF LITTLE FARMS
- ROUGELVANIA SUB 1-INKSTER
- SLAVIK DALY SUB
- SONK SUB
- STEINHAUER ACRE FARMS SUB 1
- WATSONIA PARK SUB 2-INKSTER
- WAYNE COUNTY CONDO SUB PLAN 710
- WAYNE COUNTY CONDO SUB PLAN 912
- WESTWOOD HEIGHTS SUB
- WESTWOOD HILLS SUB
- WESTWOOD HILLS SUB 1
- WESTWOOD HILLS SUB 2
- WESTWOOD HILLS SUB NO 4
- WESTWOOD SUB OF J W DALY FARM
- WESTWOOD SUB OF VAN ALSTINE FARM
- WIETHOFF SUB
- WOLVERINE TRACTOR SUB
- YALE DALY HEIGHTS SUB 2
Market Summary
Current real estate data for Single Family in Inkster as of Jul 15, 2026
92
Single Family Listed
118
Avg DOM
107
Avg $ / SqFt
$120,274
Avg List Price
Property Summary
- Located in the GARDEN CITY CREST SUB 1-INKSTER subdivision, 201 Cardwell Street Inkster MI is a Single Family for sale in Inkster, MI, 48141. It is listed for $209,700 and features 5 beds, 3 baths, and has approximately 2,465 square feet of living space, and was originally constructed in 1970. The current price per square foot is $85. The average price per square foot for Single Family listings in Inkster is $107. The average listing price for Single Family in Inkster is $120,274. To schedule a showing of MLS#20261048176 at 201 Cardwell Street in Inkster, MI, contact your LoChirco Realty, LLC agent at 586-321-9997.
Similar Listings Nearby
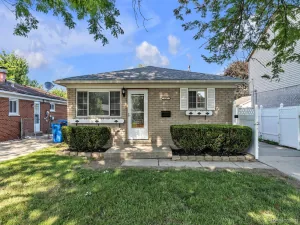

201 Cardwell Street
Inkster, MI