
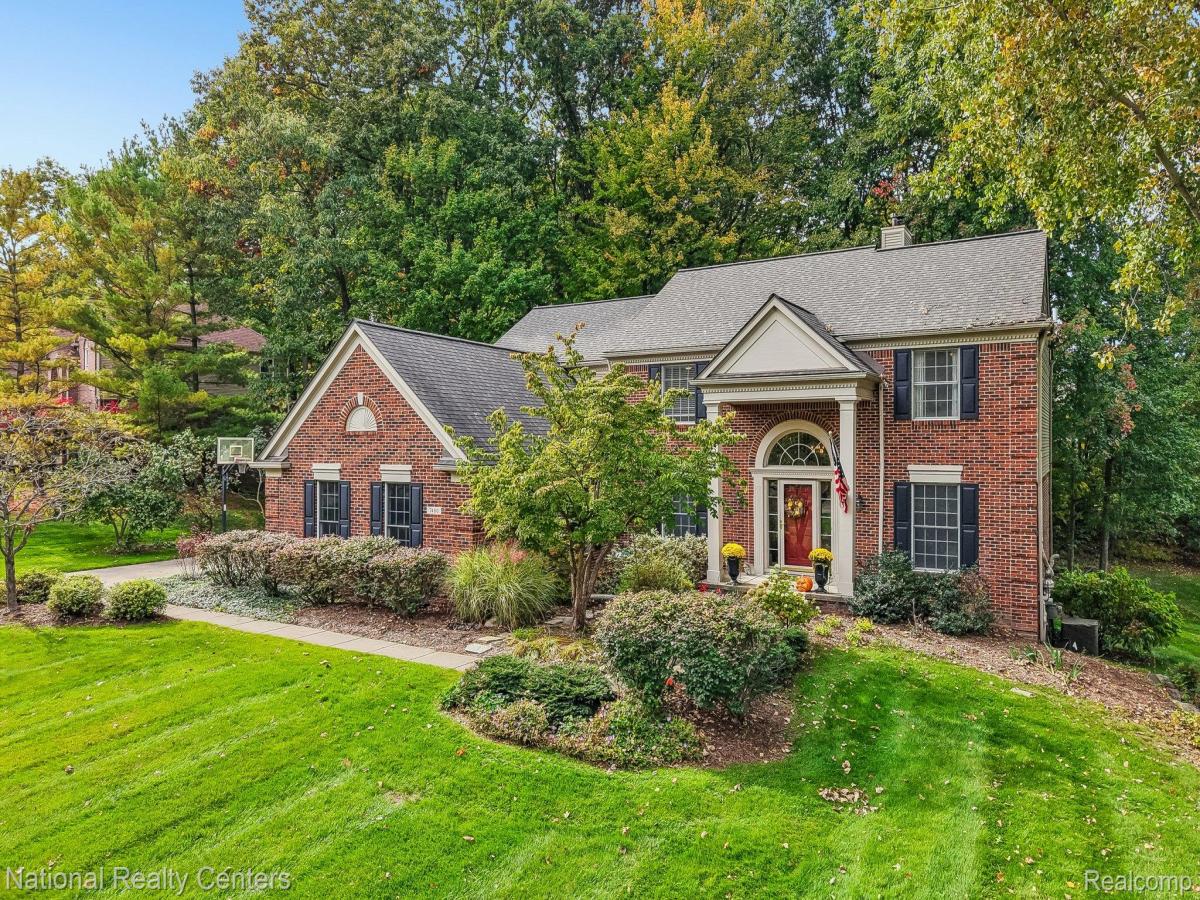
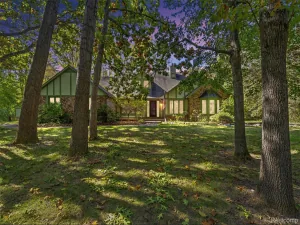
Discover the best of Clarkston living in this stunning 5-bedroom, 3.1-bath home in the Wyngate of Clarkston neighborhood. Set on nearly an acre with a peaceful blend of woods and sunny lawn, this well-maintained home offers over 4,200 sq ft of finished living space, thoughtful updates, and room to entertain, unwind, and grow.
At the heart of the home, the bright renovated kitchen (2024) pairs custom cabinetry and quartzite countertops with stainless steel appliances, a beverage refrigerator, and butler’s pantry. It opens to the family room, where a dual-sided gas fireplace is shared with the library/office—ideal for working from home or a quiet evening.
The spacious primary suite is a private retreat, with vaulted ceilings and windows overlooking the wooded backyard. The ensuite bath features handcrafted custom vanities, a large shower, a jetted soaking tub, and heated floors. A generous walk-in closet with laundry chute adds convenience.
The finished walkout lower level offers a built-in bar, full bath, heated floors, and a fifth bedroom with floor-to-ceiling windows and a Murphy bed. Create the perfect guest retreat, home gym, dance studio, or movie-night destination.
Enjoy the professionally landscaped yard from the screened porch or deck, then follow stone paths to the built-in paver fire pit—ready for relaxed evenings and memorable gatherings. You’ll also find abundant storage on all three levels and a spacious heated three-car garage with workbench.
Major updates include the furnace and A/C (2020), water heater (2021), water softener (2019), roof (2017), and garage doors, track, and opener (2016). Located in the highly regarded Clarkston Community Schools district and convenient to dining, shopping, parks, Pine Knob, and I-75, this move-in-ready home brings together space, comfort, and an exceptional setting. Schedule your showing today. Owner is a licensed Realtor.
At the heart of the home, the bright renovated kitchen (2024) pairs custom cabinetry and quartzite countertops with stainless steel appliances, a beverage refrigerator, and butler’s pantry. It opens to the family room, where a dual-sided gas fireplace is shared with the library/office—ideal for working from home or a quiet evening.
The spacious primary suite is a private retreat, with vaulted ceilings and windows overlooking the wooded backyard. The ensuite bath features handcrafted custom vanities, a large shower, a jetted soaking tub, and heated floors. A generous walk-in closet with laundry chute adds convenience.
The finished walkout lower level offers a built-in bar, full bath, heated floors, and a fifth bedroom with floor-to-ceiling windows and a Murphy bed. Create the perfect guest retreat, home gym, dance studio, or movie-night destination.
Enjoy the professionally landscaped yard from the screened porch or deck, then follow stone paths to the built-in paver fire pit—ready for relaxed evenings and memorable gatherings. You’ll also find abundant storage on all three levels and a spacious heated three-car garage with workbench.
Major updates include the furnace and A/C (2020), water heater (2021), water softener (2019), roof (2017), and garage doors, track, and opener (2016). Located in the highly regarded Clarkston Community Schools district and convenient to dining, shopping, parks, Pine Knob, and I-75, this move-in-ready home brings together space, comfort, and an exceptional setting. Schedule your showing today. Owner is a licensed Realtor.
Property Details
Price:
$725,000
MLS #:
20261082284
Status:
Active
Beds:
5
Baths:
4
Type:
Single Family
Subtype:
SingleFamilyResidence
Subdivision:
WYNGATE
Neighborhood:
area02081independencetwp
Listed Date:
Oct 10, 2026
Finished Sq Ft:
4,267
Year Built:
1996
See this Listing
Schools
School District:
Clarkston
Interior
Above Grade Finished Area
3135
Appliances
ConvectionOven, Disposal, EnergyStarQualifiedDryer, EnergyStarQualifiedDishwasher, EnergyStarQualifiedRefrigerator, EnergyStarQualifiedWasher, FreeStandingGasRange, Humidifier, Microwave, RangeHood, RefrigeratorUnderCounterDrawer, StainlessSteelAppliances, WarmingDrawer, WaterSoftenerOwned
Bathrooms
3 Full Bathrooms, 1 Half Bathroom
Below Grade Finished Area
1132
Cooling
Ceiling Fans, Central Air, ENERGYSTAR Qualified AC Equipment
Heating
ENERGYSTAR Qualified Furnace Equipment, Forced Air, Natural Gas
Interior Features
EntranceFoyer, HighSpeedInternet, JettedTub, ProgrammableThermostat, WetBar
Laundry Features
Electric Dryer Hookup, Gas Dryer Hookup, Laundry Room, Washer Hookup
Levels
Two
Exterior
Architectural Style
Colonial
Construction Materials
Brick, Vinyl Siding
Fencing
Fencingnot Allowed, Invisible
Garage Spaces
3
Lot Features
Sprinklers, Wooded
Parking Features
ThreeCarGarage, Attached, DirectAccess, Driveway, ElectricityinGarage, HeatedGarage, GarageDoorOpener, GarageFacesSide, SideEntrance
Patio And Porch Features
Covered, Deck, Enclosed, Patio, Porch
Roof
Asphalt
Security Features
Carbon Monoxide Detectors, Smoke Detectors
Waterfront Features
All Sports Lake
Window Features
Egress Windows, Energy Star Qualified Windows
Financial
HOA Fee
$710
HOA Fee Frequency
Annually
HOA Includes
MaintenanceGrounds, SnowRemoval
HOA Phone
Taxes
$7,515
Map
Community
- Address7480 Wyngate DR Independence MI
- SubdivisionWYNGATE
- CityIndependence
- CountyOakland
- Zip Code48348
Subdivisions in Independence
Market Summary
Current real estate data for Single Family in Independence as of Oct 14, 2026
94
Single Family Listed
66
Avg DOM
188
Avg $ / SqFt
$653,372
Avg List Price
Property Summary
- Located in the WYNGATE subdivision, 7480 Wyngate DR Independence MI is a Single Family for sale in Independence, MI, 48348. It is listed for $725,000 and features 5 beds, 4 baths, and has approximately 4,267 square feet of living space, and was originally constructed in 1996. The current price per square foot is $170. The average price per square foot for Single Family listings in Independence is $188. The average listing price for Single Family in Independence is $653,372. To schedule a showing of MLS#20261082284 at 7480 Wyngate DR in Independence, MI, contact your LoChirco Realty, LLC agent at 586-321-9997.
Similar Listings Nearby



7480 Wyngate DR
Independence, MI