
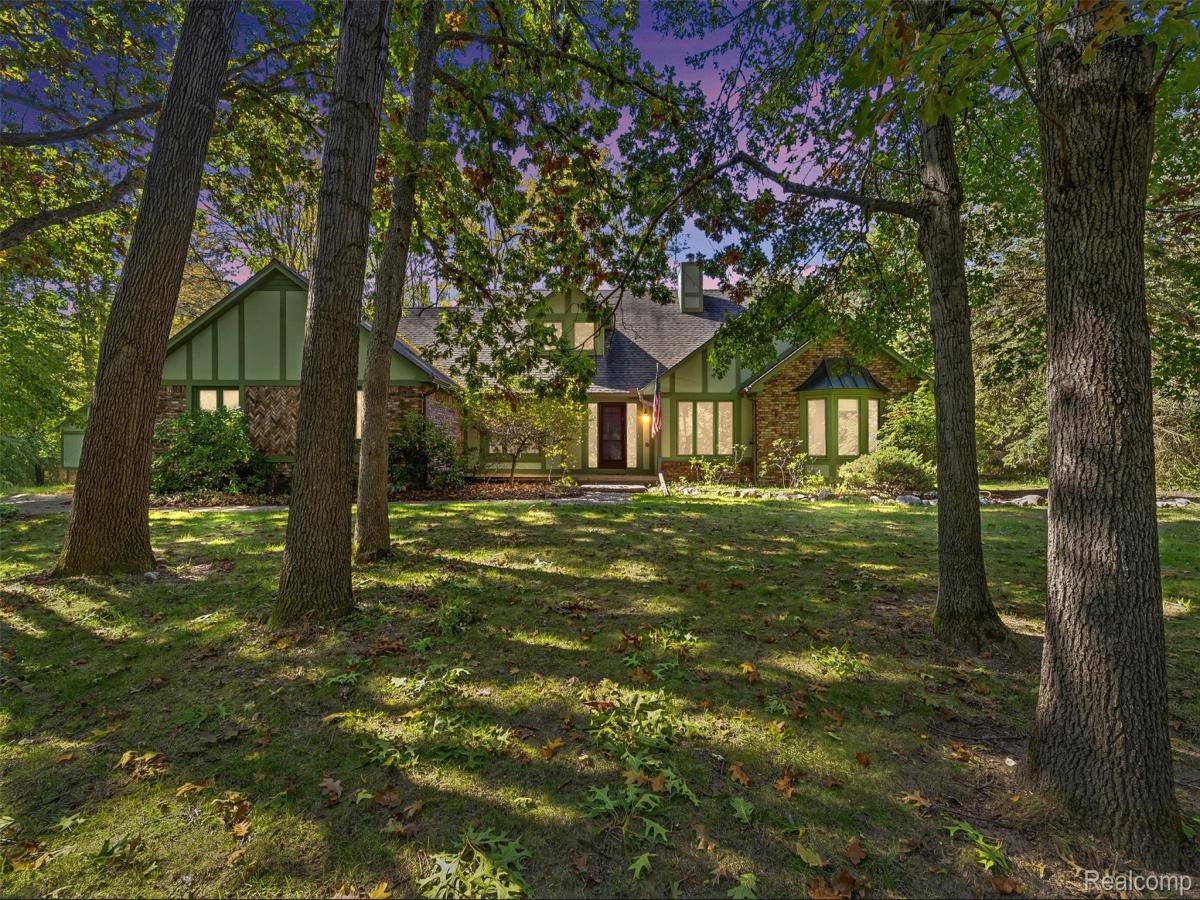
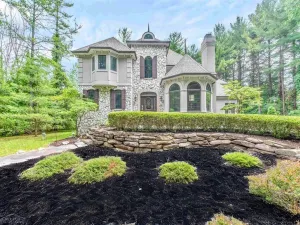
If you are seeking privacy and serenity this is the one you’ve been waiting for! 3 wooded acres in exclusive, high demand Clarkston Estates. Gorgeous Sprawling Tudor with chef’s kitchen featuring Wolf appliances, granite counter tops and custom built solid wood cabinetry open to expansive great room with cathedral ceilings. Watch the deer and turkey from your in kitchen dining area or cozy up next to the fireplace and watch the snow fall in the backyard this Christmas through the wall of windows. First floor primary suite (not pictured) includes sitting room/office, updated bathroom with walk in shower and walk in closet. Formal dining room, media room/office, 1/2 bath and laundry room finish off the first floor. Second floor offers 3 large bedrooms, full bath and bonus room that could be used for crafting, toy or gaming room. Over 5,000 square feet including the finished basement that has an additional flex room that could be used as an office, play room or potential non conforming bedroom. Tons of storage in basement and walk in attic on second floor. Oversized 3 car attached garage and carriage style 1 car detached garage give you all the room you need to store toys, cars and lawn equipment. Photos don’t do this home and property justice! It’s a must see in person property. Schedule your private tour of the home and walk the acreage today.
Property Details
Price:
$805,000
MLS #:
20261076884
Status:
Active
Beds:
4
Baths:
3
Type:
Single Family
Subtype:
SingleFamilyResidence
Subdivision:
CLARKSTON RANCH ESTATES 2 – INDEP
Neighborhood:
area02081independencetwp
Listed Date:
Oct 8, 2026
Finished Sq Ft:
5,334
Year Built:
1988
See this Listing
Schools
School District:
Clarkston
Interior
Above Grade Finished Area
3334
Appliances
Dishwasher, Dryer, FreeStandingGasOven, Microwave, Washer
Bathrooms
2 Full Bathrooms, 1 Half Bathroom
Below Grade Finished Area
2000
Cooling
Ceiling Fans, Central Air
Heating
Forced Air, Natural Gas
Interior Features
HighSpeedInternet, JettedTub, WetBar
Levels
Two
Exterior
Architectural Style
Colonial, Tudor
Construction Materials
Brick, Wood Siding
Exterior Features
Lighting
Garage Spaces
3
Other Structures
Second Garage
Parking Features
Assigned2Spaces, ThreeCarGarage, Attached, DirectAccess, ElectricityinGarage, GarageDoorOpener, SideEntrance
Patio And Porch Features
Deck, Patio
Roof
Asphalt
Financial
Map
Community
- Address8135 Ranch Estates Road Independence MI
- SubdivisionCLARKSTON RANCH ESTATES 2 – INDEP
- CityIndependence
- CountyOakland
- Zip Code48348
Subdivisions in Independence
Market Summary
Current real estate data for Single Family in Independence as of Oct 14, 2026
94
Single Family Listed
66
Avg DOM
188
Avg $ / SqFt
$653,372
Avg List Price
Property Summary
- Located in the CLARKSTON RANCH ESTATES 2 – INDEP subdivision, 8135 Ranch Estates Road Independence MI is a Single Family for sale in Independence, MI, 48348. It is listed for $805,000 and features 4 beds, 3 baths, and has approximately 5,334 square feet of living space, and was originally constructed in 1988. The current price per square foot is $151. The average price per square foot for Single Family listings in Independence is $188. The average listing price for Single Family in Independence is $653,372. To schedule a showing of MLS#20261076884 at 8135 Ranch Estates Road in Independence, MI, contact your LoChirco Realty, LLC agent at 586-321-9997.
Similar Listings Nearby

8135 Ranch Estates Road
Independence, MI