
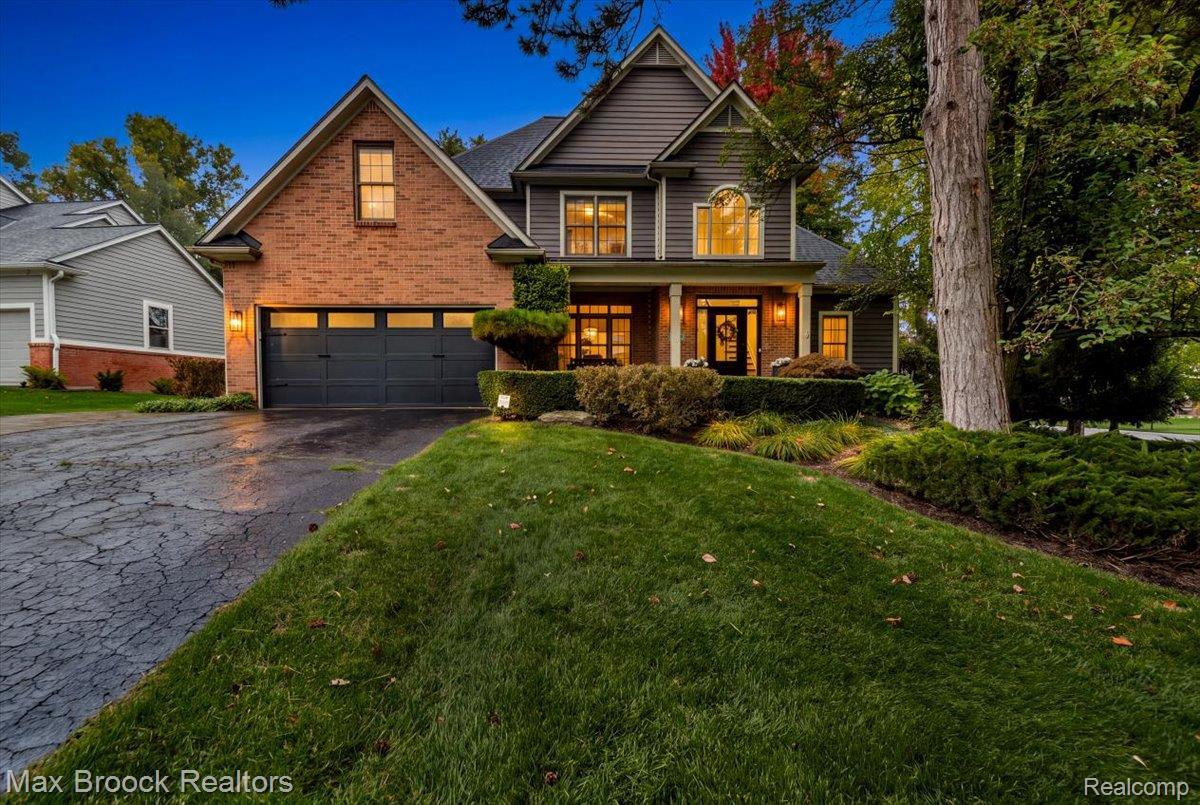
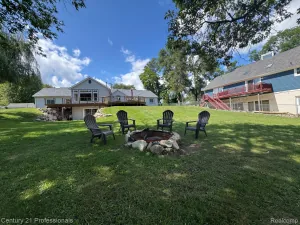
Completely renovated in 2020, this exceptional 6-bedroom, 3.5-bath home is beautifully situated on a nearly ½-acre wooded corner lot along a quiet cul-de-sac. A dramatic two-story foyer welcomes you with hardwood floors, extensive custom architectural millwork and an open staircase leading to the upper-level bridge. The impressive two-story great room features soaring ceilings, skylights and a gas fireplace with substantial natural-wood mantel. Open to the great room, the beautifully updated kitchen features custom cabinetry, Thermador appliances including a Sub Zero drawer fridge, an oversized quartzite island, shiplap ceiling and built-in breakfast nook. An elegant formal dining room and first-floor office/flex 6th bedroom add versatility. A full mudroom with extensive custom cabinetry and convenient first-floor laundry provides exceptional everyday function. The first-floor primary suite offers a custom walk-in closet and spa-inspired bath with granite dual vanity, marble floor, freestanding soaking tub & oversized marble Euro shower with rainfall & handheld fixtures. Upstairs offers 3 spacious bedrooms, an updated full bath with quartz counters and an expansive over-garage bedroom/bonus space with pass-through walk-in closet. The finished walkout lower level is an entertainer’s dream with guest bedroom, full bath, recreation/game areas, theater with projection screen and full granite wet bar with double-tap keg system. Exceptional outdoor living includes a covered cedar deck with vaulted wood ceiling, heaters & fans, brick-paver patio, hot tub and lush, mature landscaping creating a private, park-like setting. Enjoy Deer Lake privileges with access to the all-sports lake for swimming & boating. Minutes from downtown Clarkston’s shops & restaurants with convenient I-75 access. Roof & HWT ’23, A/C ’25 & furnace ’26, water filtration & softener. Pool table, game rm furniture, pub table/stools, couch & all TVs stay except Great Rm TV.
Property Details
Price:
$750,000
MLS #:
20261078832
Status:
Active
Beds:
6
Baths:
4
Type:
Single Family
Subtype:
SingleFamilyResidence
Subdivision:
WOODLYN COURT OCCPN 1135
Neighborhood:
area02081independencetwp
Listed Date:
Sep 30, 2026
Finished Sq Ft:
4,159
Year Built:
2000
See this Listing
Schools
School District:
Clarkston
Interior
Above Grade Finished Area
2659
Appliances
Dishwasher, Disposal, Dryer, FreeStandingGasRange, Microwave, StainlessSteelAppliances, Washer
Bathrooms
3 Full Bathrooms, 1 Half Bathroom
Below Grade Finished Area
1500
Cooling
Central Air
Heating
Forced Air, Natural Gas
Laundry Features
Laundry Room
Levels
Two
Exterior
Architectural Style
Colonial
Attached Garage YN
1
Construction Materials
Brick, Wood Siding
Garage Spaces
2
Parking Features
TwoCarGarage, Attached, DirectAccess, ElectricityinGarage
Patio And Porch Features
Deck, Patio, Porch
Roof
Asphalt
Financial
Taxes
$5,456
Map
Community
- Address6979 Woodlyn Court Independence MI
- SubdivisionWOODLYN COURT OCCPN 1135
- CityIndependence
- CountyOakland
- Zip Code48348
Subdivisions in Independence
Market Summary
Current real estate data for Single Family in Independence as of Oct 04, 2026
96
Single Family Listed
66
Avg DOM
191
Avg $ / SqFt
$655,287
Avg List Price
Property Summary
- Located in the WOODLYN COURT OCCPN 1135 subdivision, 6979 Woodlyn Court Independence MI is a Single Family for sale in Independence, MI, 48348. It is listed for $750,000 and features 6 beds, 4 baths, and has approximately 4,159 square feet of living space, and was originally constructed in 2000. The current price per square foot is $180. The average price per square foot for Single Family listings in Independence is $191. The average listing price for Single Family in Independence is $655,287. To schedule a showing of MLS#20261078832 at 6979 Woodlyn Court in Independence, MI, contact your LoChirco Realty, LLC agent at 586-321-9997.
Similar Listings Nearby



6979 Woodlyn Court
Independence, MI