

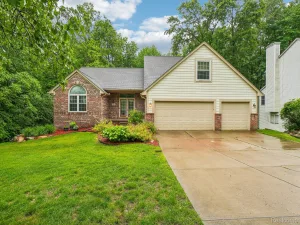
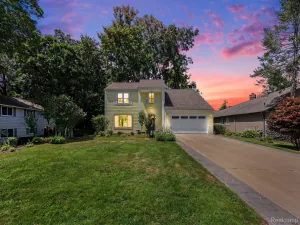
This gorgeous well maintained Thendara Park Country Club Quad level home could be all yours! Recently renovated kitchen that’s straight from a magazine! Kitchen – Dining room is a true entertainer’s dream! Vaulted ceilings, loads of cabinets, stainless steel appliances and Quartz countertops to create your culinary masterpieces! Lots of seating around the kitchen and plenty of room to gather. The glass door from the dining area leads right out to the private fully fenced back yard for an unobstructed view of guests, kids and even wildlife! Once upstairs you will find the beautiful primary bedroom complete with a balcony and direct access to the bathroom along with 2 more good sized bedrooms. The lower level is an inviting space for the whole family. Whether it’s cozying up in front of the gas fireplace, watching the latest movie or even venturing out to the hot tub, you won’t want to leave! The basement greets you with a bonus space (currently the workout room) that could be anything! Office, guest room, playroom, theater room – the possibilities are endless! A huge storage room and a generous sized laundry room complete this level! Large 2 car attached garage and plenty of parking! You get to live at this parklike setting while being 10 minutes from downtown Clarkston or Lake Orion, the best shopping and great restaurants. Clarkston school district, Pine Knob for golfing, skiing and concerts! Walters Lake and Deer Lake access for boating and beaching! Nothing to do but schedule your showing and pack your bags!
Property Details
Price:
$384,900
MLS #:
20261060307
Status:
Active
Beds:
3
Baths:
2
Type:
Single Family
Subtype:
SingleFamilyResidence
Subdivision:
THENDARA PARK COUNTRY CLUB
Neighborhood:
area02081independencetwp
Listed Date:
Aug 3, 2026
Finished Sq Ft:
2,456
Year Built:
1976
See this Listing
Schools
School District:
Clarkston
Interior
Above Grade Finished Area
2106
Appliances
Dishwasher, Dryer, FreeStandingGasOven, FreeStandingGasRange, FreeStandingRefrigerator, Microwave, PlumbedForIceMaker, StainlessSteelAppliances, VentedExhaustFan, Washer, WaterSoftenerOwned
Bathrooms
1 Full Bathroom, 1 Half Bathroom
Below Grade Finished Area
350
Cooling
Ceiling Fans, Central Air
Heating
Forced Air, Natural Gas
Interior Features
EntranceFoyer, JettedTub, SpaHottub
Laundry Features
Electric Dryer Hookup, Gas Dryer Hookup, Laundry Room, Washer Hookup
Levels
Quad Level
Exterior
Architectural Style
Contemporary, SplitLevel
Attached Garage YN
1
Construction Materials
Wood Siding
Exterior Features
Balcony, Spa Hottub
Fencing
Back Yard, Fenced
Garage Spaces
2
Parking Features
TwoCarGarage, Attached, DirectAccess, ElectricityinGarage, GarageFacesFront, GarageDoorOpener
Patio And Porch Features
Covered, Deck, Porch
Roof
Asphalt
Waterfront Features
All Sports Lake, Beach Access, Lake Privileges
Financial
Map
Community
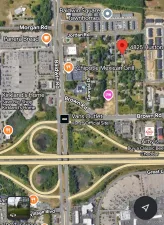
- Address8928 Minne Wanna Road Independence MI
- SubdivisionTHENDARA PARK COUNTRY CLUB
- CityIndependence
- CountyOakland
- Zip Code48348
Subdivisions in Independence
Market Summary
Current real estate data for Single Family in Independence as of Aug 08, 2026
74
Single Family Listed
69
Avg DOM
196
Avg $ / SqFt
$643,646
Avg List Price
Property Summary
- Located in the THENDARA PARK COUNTRY CLUB subdivision, 8928 Minne Wanna Road Independence MI is a Single Family for sale in Independence, MI, 48348. It is listed for $384,900 and features 3 beds, 2 baths, and has approximately 2,456 square feet of living space, and was originally constructed in 1976. The current price per square foot is $157. The average price per square foot for Single Family listings in Independence is $196. The average listing price for Single Family in Independence is $643,646. To schedule a showing of MLS#20261060307 at 8928 Minne Wanna Road in Independence, MI, contact your LoChirco Realty, LLC agent at 586-321-9997.
Similar Listings Nearby

8928 Minne Wanna Road
Independence, MI