

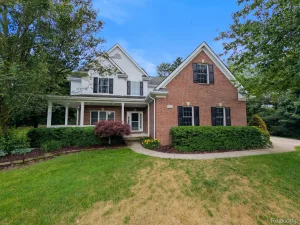
Price IMPROVEMENT! Realtors are welcome. Gorgeous REMODEL & immediate occupancy. Highly sought after Seymour Lake Estates Subdivision. All new paint, SS LG appliances, High efficiency furnace/AC and all new fixtures, lighting, knobs and refaced cabinets. Beautiful new Trex deck, overlooking the peaceful and private backyard, complete w/ over 25 mature trees and backyard pond, teaming w/ wildlife galore. Main floor master, w/ private bath, jetted tub, walk in shower and large walk in closet, vaulted great room w/ a converted natural gas fireplace. Three bedrooms up, one w/ a massive walk in closet. Full finished walk out basement w/ it’s own covered patio. Basement includes a very fun/unique wine cellar, sauna, library and second gas fireplace along w/ FOUR storage rooms. The garage is an OVERSIZED, nicely appointed, 2.5 car w/ epoxy floors and diamond plate aluminum wall protection, w/ an extra attic storage room, accessed by a pull down ladder. While this beautiful home is clearly one of the classiest located in Seymour Lake Estates, the driveway leaves nothing to be desired at 30′ (widest in the sub), which means you can easily part MULTIPLE cars, side by side and still not be concerned w/ door dings. This property is available for Immediate occupancy and leaves nothing to be desired. MUST SEE!
Property Details
Price:
$499,900
MLS #:
20261032823
Status:
Active
Beds:
4
Baths:
3
Type:
Single Family
Subtype:
SingleFamilyResidence
Subdivision:
SEYMOUR LAKE ESTATES OCCPN 884
Neighborhood:
area02031brandontwp
Listed Date:
May 18, 2026
Finished Sq Ft:
3,486
Year Built:
1996
See this Listing
Schools
School District:
Brandon
Interior
Above Grade Finished Area
2236
Appliances
BuiltInGasOven, ConvectionOven, Dishwasher, Disposal, DoubleOven, Dryer, ExhaustFan, EnergyStarQualifiedDryer, EnergyStarQualifiedDishwasher, EnergyStarQualifiedFreezer, EnergyStarQualifiedRefrigerator, EnergyStarQualifiedWasher, FreeStandingFreezer, FreeStandingRefrigerator, GasCooktop, Humidifier, IceMaker, Microwave, Other, RangeHood, SelfCleaningOven, StainlessSteelAppliances, Washer, WarmingDrawer, WaterSoftenerOwned
Bathrooms
3 Full Bathrooms
Below Grade Finished Area
1250
Cooling
Central Air
Heating
Forced Air, Natural Gas
Interior Features
EntranceFoyer, HighSpeedInternet, JettedTub, Other, ProgrammableThermostat, SpaHottub
Levels
One
Exterior
Architectural Style
Contemporary
Attached Garage YN
1
Construction Materials
Brick, Vinyl Siding
Exterior Features
Awnings, Barbecue, Basketball Court, Chimney Caps
Garage Spaces
2
Parking Features
TwoCarGarage, Attached, GarageDoorOpener
Financial
HOA Fee
$250
HOA Fee Frequency
Annually
HOA Phone
810-444-5575
Taxes
$7,197
Map
Community
- Address221 Maplewood Drive Brandon MI
- SubdivisionSEYMOUR LAKE ESTATES OCCPN 884
- CityBrandon
- CountyOakland
- Zip Code48348
Market Summary
Current real estate data for Single Family in Brandon as of Jul 15, 2026
36
Single Family Listed
89
Avg DOM
176
Avg $ / SqFt
$423,592
Avg List Price
Property Summary
- Located in the SEYMOUR LAKE ESTATES OCCPN 884 subdivision, 221 Maplewood Drive Brandon MI is a Single Family for sale in Brandon, MI, 48348. It is listed for $499,900 and features 4 beds, 3 baths, and has approximately 3,486 square feet of living space, and was originally constructed in 1996. The current price per square foot is $143. The average price per square foot for Single Family listings in Brandon is $176. The average listing price for Single Family in Brandon is $423,592. To schedule a showing of MLS#20261032823 at 221 Maplewood Drive in Brandon, MI, contact your LoChirco Realty, LLC agent at 586-321-9997.
Similar Listings Nearby

221 Maplewood Drive
Brandon, MI