

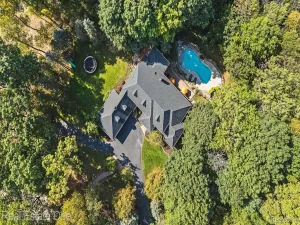
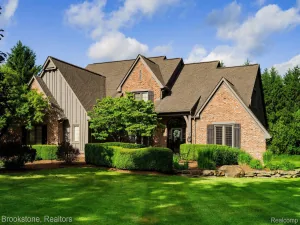
Welcome to this spectacular, fully renovated estate nestled on 3 private acres in one of Clarkston’s most desirable settings. Offering over 5,500 square feet of finished living space, this exceptional home seamlessly blends luxury, functionality, and modern efficiency with countless premium updates throughout. A dramatic two-story great room with floor-to-ceiling windows fills the home with natural light, while the open-concept layout flows effortlessly into the formal dining area and beautifully remodeled chef’s kitchen featuring an oversized island, quartz countertops, stainless steel appliances, abundant cabinetry, and a spacious walk-in pantry. The first-floor primary suite is a true retreat, complete with private deck access, custom walk-in closet, and a spa-inspired bath with soaking tub, dual vanities, and an oversized shower. A dedicated home office with custom built-ins, updated first-floor laundry, and powder room complete the main level. Upstairs offers a spacious loft, two generously sized bedrooms with walk-in closets, and a full bath with dual vanities. The finished walkout lower level is designed for entertaining and everyday living, featuring an expansive recreation room, wet bar, home gym, three additional bedrooms with egress windows, and a full bathroom. Step outside to your own private resort featuring a massive composite deck overlooking the beautifully landscaped backyard, a large brick paver patio, and a stunning in-ground pool perfect for summer entertaining. Recent improvements provide incredible peace of mind, including two brand-new furnaces (2025), two brand-new central A/C units (2025), a newly installed solar panel system with Tesla Powerwall battery backup (2026), newer roof, gutters, exterior paint, remodeled kitchen, primary bath, flooring, lighting, and much more. These substantial upgrades combine luxury with outstanding long-term efficiency and reliability.
Property Details
Price:
$995,000
MLS #:
20261057364
Status:
Active
Beds:
6
Baths:
4
Type:
Single Family
Subtype:
SingleFamilyResidence
Subdivision:
STRAWBERRY HILLS – INDEPENDENCE TOWNSHIP
Neighborhood:
area02081independencetwp
Listed Date:
Jul 23, 2026
Finished Sq Ft:
5,506
Year Built:
1995
See this Listing
Schools
School District:
Clarkston
Interior
Above Grade Finished Area
3513
Bathrooms
3 Full Bathrooms, 1 Half Bathroom
Below Grade Finished Area
1993
Cooling
Central Air
Heating
Forced Air, Natural Gas
Laundry Features
Laundry Room
Levels
Two
Exterior
Architectural Style
Colonial, Contemporary
Construction Materials
Brick, Other
Garage Spaces
3
Parking Features
ThreeCarGarage, Attached
Patio And Porch Features
Deck
Financial
Taxes
$15,061
Map
Community
- Address6827 Strawberry Lane Independence MI
- SubdivisionSTRAWBERRY HILLS – INDEPENDENCE TOWNSHIP
- CityIndependence
- CountyOakland
- Zip Code48348
Subdivisions in Independence
Market Summary
Current real estate data for Single Family in Independence as of Aug 08, 2026
74
Single Family Listed
69
Avg DOM
196
Avg $ / SqFt
$643,646
Avg List Price
Property Summary
- Located in the STRAWBERRY HILLS – INDEPENDENCE TOWNSHIP subdivision, 6827 Strawberry Lane Independence MI is a Single Family for sale in Independence, MI, 48348. It is listed for $995,000 and features 6 beds, 4 baths, and has approximately 5,506 square feet of living space, and was originally constructed in 1995. The current price per square foot is $181. The average price per square foot for Single Family listings in Independence is $196. The average listing price for Single Family in Independence is $643,646. To schedule a showing of MLS#20261057364 at 6827 Strawberry Lane in Independence, MI, contact your LoChirco Realty, LLC agent at 586-321-9997.
Similar Listings Nearby

6827 Strawberry Lane
Independence, MI