
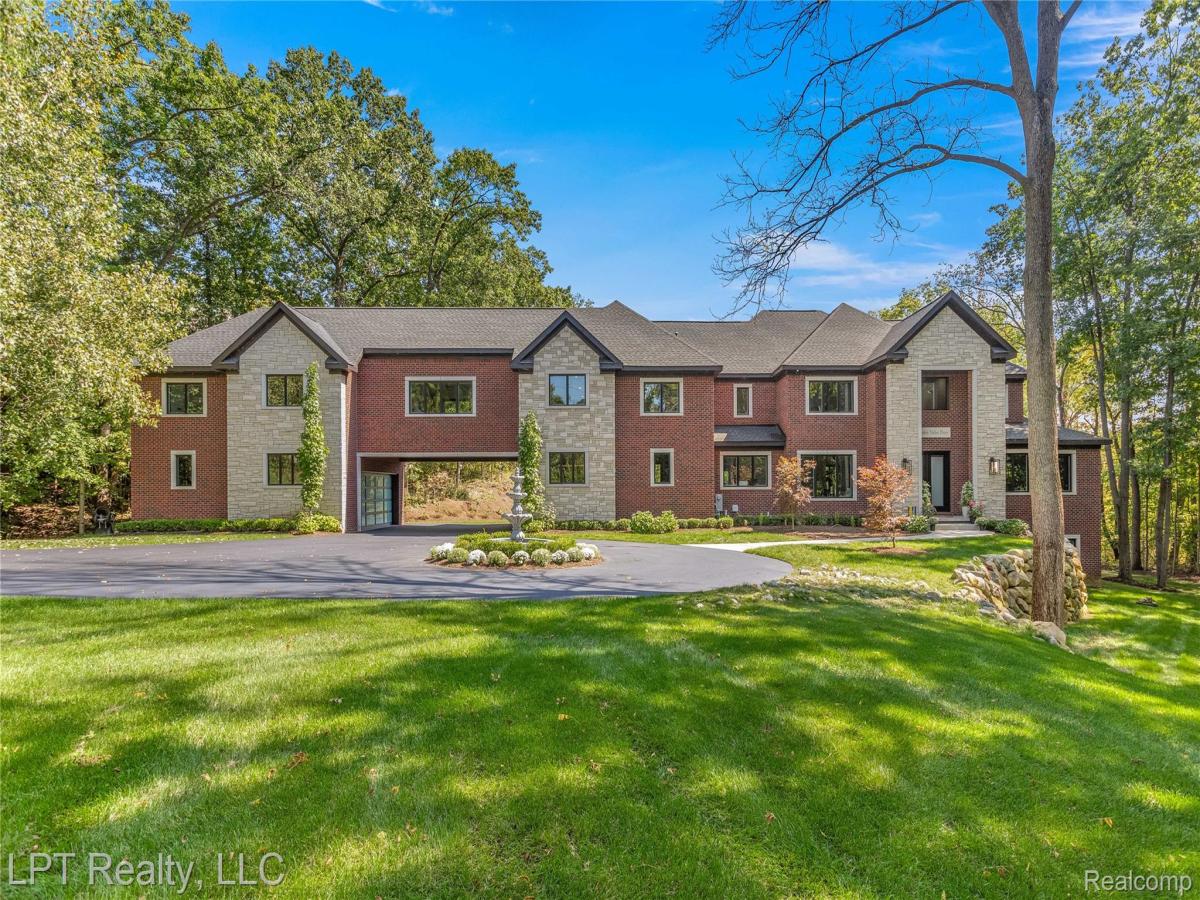
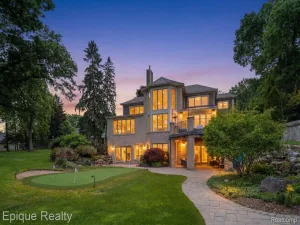
Welcome to your dream home on all-sports Walters Lake — with no public access — in scenic Clarkston. Custom built in 2021, with the basement and bonus room recently finished, this expansive 6-bedroom, 6.2-bath residence sits on nearly 2.5 acres and offers a massive composite deck, two primary suites (can be used as an in law quarters), two full kitchens, and a list of high-end features that’s hard to beat.
From the moment you enter, sweeping lake views and abundant wildlife set a serene tone. The open-concept main level is built for both everyday living and effortless entertaining, anchored by a sleek see-through fireplace and wired throughout with a high-end Sonos sound system inside and outside the home. Smart Lutron and Kasa switches put lighting and ambiance at your fingertips, and many other smart features like cameras, blinds, garage doors, irrigation system, and more. The home was crafted with spray foam insulation and Andersen 400 Series windows with massive energy efficiency.
This home is ideal for hosting at any scale. Step outside to the expansive composite deck, partially covered, perfect for sunrise coffee, alfresco dining, or sunbathing just steps from the primary suite. Down on the lower level, a beautifully finished concrete patio extends the living space outdoors, while inside you’ll find one of the most impressive home bars around, a golf simulator, and a fully equipped gym — built for entertaining and everyday enjoyment alike.
The nearly 2.5-acre estate-sized lot gives you room for any outdoor activity you can imagine, and two fully finished, heated garages with metallic epoxy floors offer year-round space for vehicles and watercraft. A large floating private dock and boat lift are negotiable with the sale, making lake access turnkey for the right buyer.
Zoned to Clarkston Community Schools, this is more than a home — it’s a lakefront lifestyle. Schedule your private showing today and experience it for yourself.
From the moment you enter, sweeping lake views and abundant wildlife set a serene tone. The open-concept main level is built for both everyday living and effortless entertaining, anchored by a sleek see-through fireplace and wired throughout with a high-end Sonos sound system inside and outside the home. Smart Lutron and Kasa switches put lighting and ambiance at your fingertips, and many other smart features like cameras, blinds, garage doors, irrigation system, and more. The home was crafted with spray foam insulation and Andersen 400 Series windows with massive energy efficiency.
This home is ideal for hosting at any scale. Step outside to the expansive composite deck, partially covered, perfect for sunrise coffee, alfresco dining, or sunbathing just steps from the primary suite. Down on the lower level, a beautifully finished concrete patio extends the living space outdoors, while inside you’ll find one of the most impressive home bars around, a golf simulator, and a fully equipped gym — built for entertaining and everyday enjoyment alike.
The nearly 2.5-acre estate-sized lot gives you room for any outdoor activity you can imagine, and two fully finished, heated garages with metallic epoxy floors offer year-round space for vehicles and watercraft. A large floating private dock and boat lift are negotiable with the sale, making lake access turnkey for the right buyer.
Zoned to Clarkston Community Schools, this is more than a home — it’s a lakefront lifestyle. Schedule your private showing today and experience it for yourself.
Property Details
Price:
$2,999,000
MLS #:
20261046387
Status:
Active
Beds:
6
Baths:
8
Type:
Single Family
Subtype:
SingleFamilyResidence
Subdivision:
HILLTOP ESTATES 2
Neighborhood:
area02081independencetwp
Listed Date:
Jun 21, 2026
Finished Sq Ft:
9,218
Year Built:
2021
See this Listing
Schools
School District:
Clarkston
Interior
Above Grade Finished Area
6705
Appliances
BarFridge, ConvectionOven, Disposal, ExhaustFan, EnergyStarQualifiedDryer, EnergyStarQualifiedDishwasher, EnergyStarQualifiedFreezer, EnergyStarQualifiedRefrigerator, EnergyStarQualifiedWasher, FreeStandingGasRange, GasCooktop, IceMaker, Microwave, StainlessSteelAppliances, WasherDryerStacked, WaterPurifierOwned, WineRefrigerator, WaterSoftenerOwned
Bathrooms
6 Full Bathrooms, 2 Half Bathrooms
Below Grade Finished Area
2513
Cooling
Central Air, ENERGYSTAR Qualified Ceiling Fans
Heating
ENERGYSTAR Qualified Furnace Equipment, Energy Star Acca Rsi Qualified Installation, Natural Gas, Zoned
Interior Features
EntranceFoyer, HighSpeedInternet, ProgrammableThermostat, SoundSystem, WetBar
Levels
Two
Exterior
Architectural Style
Colonial
Attached Garage YN
1
Construction Materials
Brick, Stone, Wood Siding
Exterior Features
Balcony, Barbecue, Gutter Guard System, Lighting
Garage Spaces
6
Lot Features
IrregularLot, WaterView, Sprinklers, Wooded
Parking Features
SixorMoreCarGarage, Attached, CircularDriveway, DriveThrough, Driveway, HeatedGarage
Patio And Porch Features
Covered, Deck, Patio, Porch
Roof
Asphalt
Security Features
Fire Alarm, Security System Owned, Smoke Detectors
Waterfront Features
All Sports Lake, Direct Water Frontage, Lake Front, Lake Privileges, Private Water Frontage, Waterfront
Window Features
Energy Star Qualified Windows
Financial
Map
Community
- Address5029 Forest Valley Drive Independence MI
- SubdivisionHILLTOP ESTATES 2
- CityIndependence
- CountyOakland
- Zip Code48348
Subdivisions in Independence
Market Summary
Current real estate data for Single Family in Independence as of Sep 01, 2026
88
Single Family Listed
64
Avg DOM
199
Avg $ / SqFt
$646,920
Avg List Price
Property Summary
- Located in the HILLTOP ESTATES 2 subdivision, 5029 Forest Valley Drive Independence MI is a Single Family for sale in Independence, MI, 48348. It is listed for $2,999,000 and features 6 beds, 8 baths, and has approximately 9,218 square feet of living space, and was originally constructed in 2021. The current price per square foot is $325. The average price per square foot for Single Family listings in Independence is $199. The average listing price for Single Family in Independence is $646,920. To schedule a showing of MLS#20261046387 at 5029 Forest Valley Drive in Independence, MI, contact your LoChirco Realty, LLC agent at 586-321-9997.
Similar Listings Nearby

5029 Forest Valley Drive
Independence, MI