
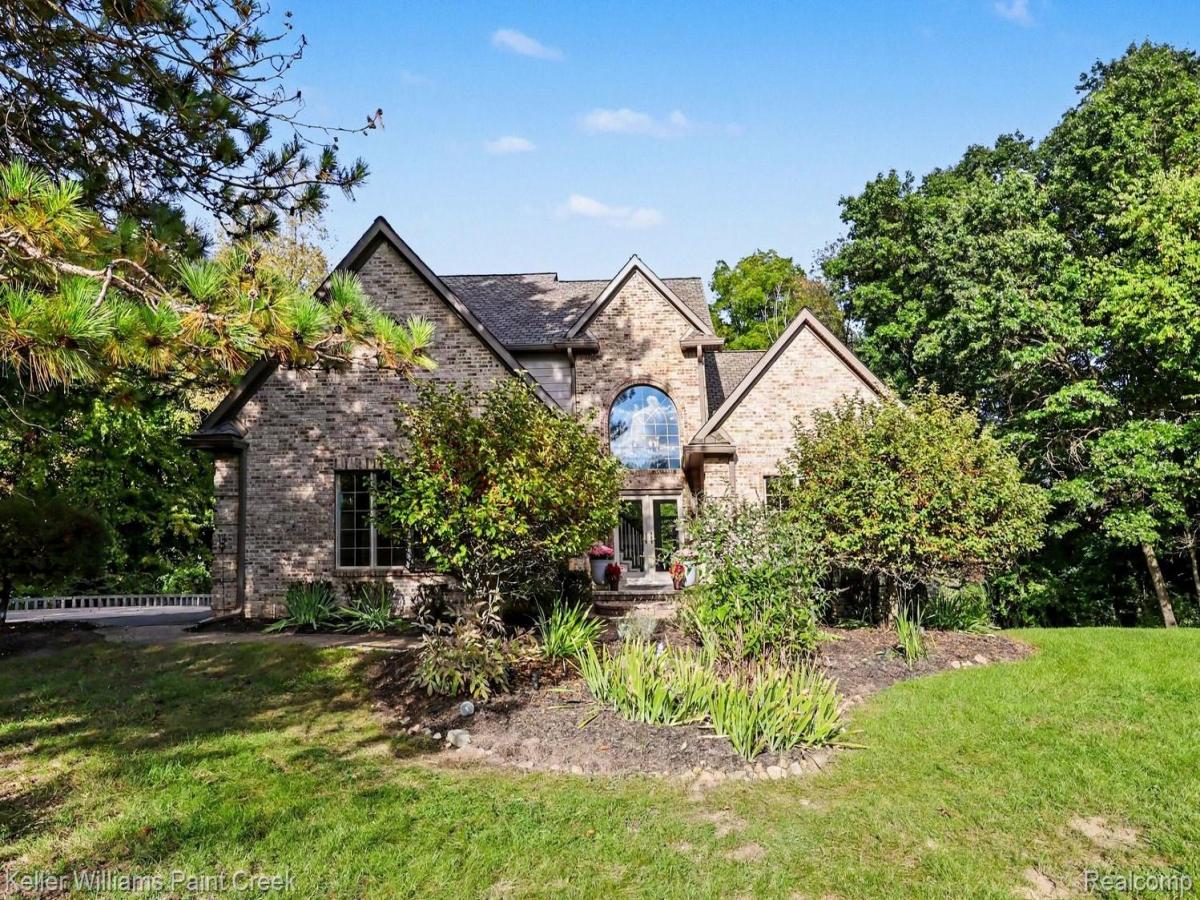
Dreaming of an executive home on 2.82 wooded acres with a first-floor primary, a walkout basement, NO BOSSY HOA, room for your RV, boat, truck, or toys, and a detached heated 3+ car garage with a beautifully FINISHED LOFT, all in an upscale enclave of homes? This custom colonial delivers! The floor plan was designed for modern living, with hardwood floors and a large gathering room at the center of the activity. The kitchen offers custom cabinetry, stone counters, stainless appliances, and a tiered island with bar seating. The adjacent dining room with beverage bar invites entertaining, and every window brings sweeping views of the wooded grounds! The first-floor primary suite is a tranquil retreat with a large walk-in closet and a spa-inspired bath with a soaking tub and separate tiled shower. The first-floor office doubles as a study, den, or playroom. Upstairs are three spacious bedrooms, one with an en suite bath; the other two share a third bath. The finished walkout adds a generous family room, 5th bedroom/hobby space, full bath, plenty of storage, and a wall of windows opening to the outdoor living space. The backyard is its own story: a new two-tier composite deck, custom lighting, 400+ sf of concrete patio, and a stone gas fire pit. The pergola means rain won’t cancel the party! Gardeners will love the enclosed garden structure with raised beds, and kids get an in-ground trampoline, play gym, and plenty of room for football. The showstopper? That heated detached garage holds 3-4 cars PLUS a beautifully finished loft. Home office? Yoga or dance studio? Band jam? Artist’s loft? Homeschool? Absolutely! It’s your dream any way you want it! Along with the oversized attached garage and expanded driveway, there’s parking for 4+ cars in and outside the 2nd garage, plus ample side room for a large RV, boat, and work vehicles. Schools: Paint Creek Elementary, Scripps Middle, Lake Orion High. More info in docs!
Property Details
Price:
$975,000
MLS #:
20261072437
Status:
Active
Beds:
5
Baths:
5
Type:
Single Family
Subtype:
SingleFamilyResidence
Neighborhood:
area02091oriontwp
Listed Date:
Oct 2, 2026
Finished Sq Ft:
3,974
Year Built:
1998
See this Listing
Schools
School District:
LakeOrion
Interior
Above Grade Finished Area
2774
Appliances
BuiltInGasOven, Dishwasher, Disposal, DoubleOven, Dryer, FreeStandingRefrigerator, GasCooktop, RangeHood, StainlessSteelAppliances, Washer, WaterSoftenerOwned
Bathrooms
4 Full Bathrooms, 1 Half Bathroom
Below Grade Finished Area
1200
Cooling
Ceiling Fans, Central Air
Heating
Forced Air, Natural Gas
Interior Features
EntranceFoyer, ProgrammableThermostat
Laundry Features
Laundry Room
Levels
Two
Exterior
Architectural Style
Colonial
Attached Garage YN
1
Construction Materials
Brick Veneer, Vinyl Siding
Exterior Features
Spa Hottub
Fencing
Fencing Allowed
Garage Spaces
4
Lot Features
CornerLot, DeadEndStreet, NearGolfCourse, Wooded
Other Structures
Outbuildings Allowed, Second Garage, Sheds Allowed
Parking Features
FourCarGarage, Attached, DirectAccess, Driveway, ElectricityinGarage, GarageDoorOpener, SideEntrance
Patio And Porch Features
Deck, Porch
Roof
Asphalt
Financial
Taxes
$8,878
Map
Community
- Address90 Creekwood Drive Orion MI
- CityOrion
- CountyOakland
- Zip Code48362
Market Summary
Current real estate data for Single Family in Orion as of Oct 14, 2026
93
Single Family Listed
85
Avg DOM
218
Avg $ / SqFt
$555,258
Avg List Price
Property Summary
- 90 Creekwood Drive Orion MI is a Single Family for sale in Orion, MI, 48362. It is listed for $975,000 and features 5 beds, 5 baths, and has approximately 3,974 square feet of living space, and was originally constructed in 1998. The current price per square foot is $245. The average price per square foot for Single Family listings in Orion is $218. The average listing price for Single Family in Orion is $555,258. To schedule a showing of MLS#20261072437 at 90 Creekwood Drive in Orion, MI, contact your LoChirco Realty, LLC agent at 586-321-9997.
Similar Listings Nearby



90 Creekwood Drive
Orion, MI