
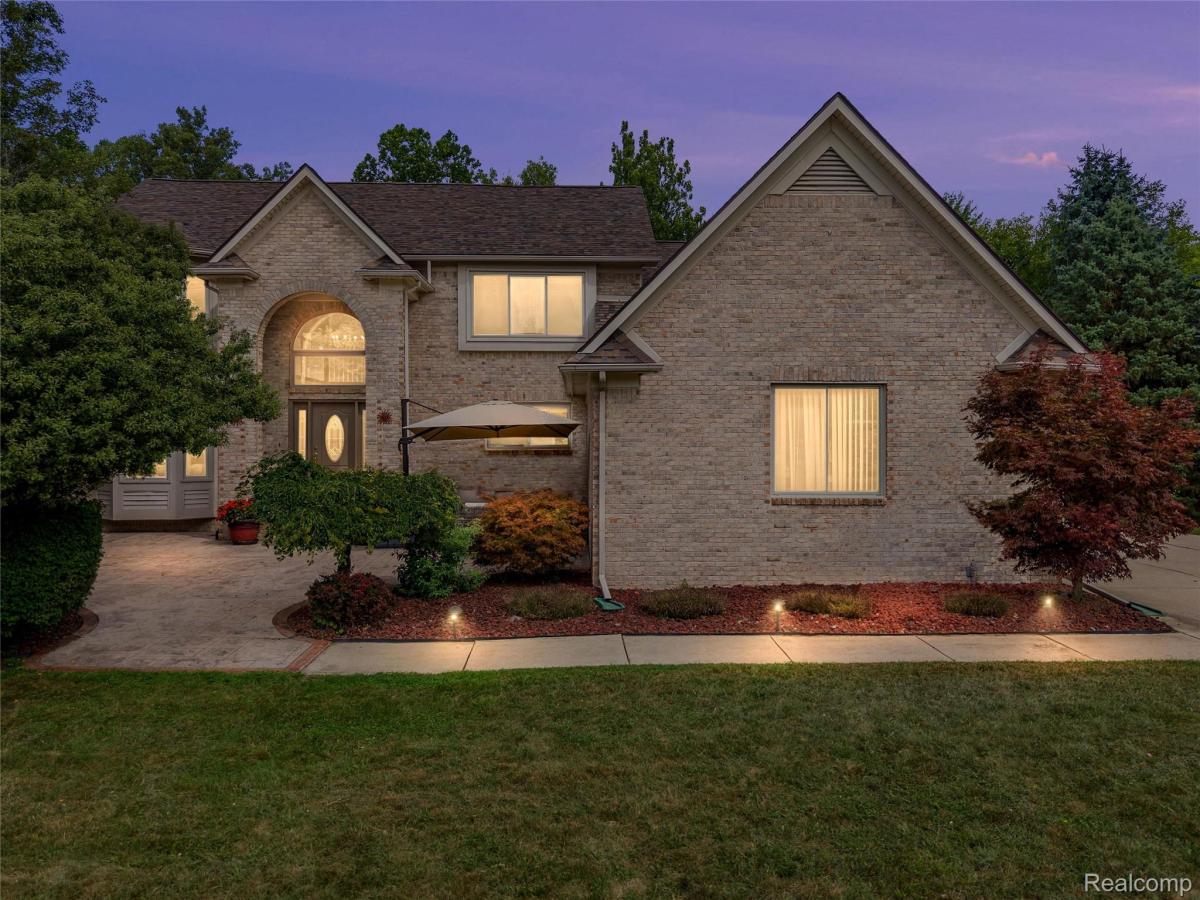
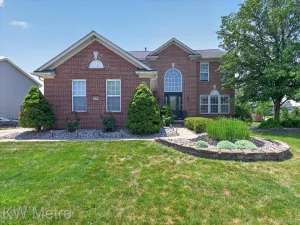
WELCOME HOME TO ELEGANCE, PRIVACY & LUXURY. DESIRABLE WALTZ WOODS! Nestled at the end of a peaceful cul-de-sac on an impressive 1.17-acre lot backing to a beautiful wooded setting, this exceptional Colonial offers the perfect blend of sophisticated updates, generous living space, and serene outdoor living. From the moment you step inside, you’ll appreciate the breathtaking interior & attention to detail. Beautiful newer flooring flows throughout the home, complemented by fresh paint & stylish updates. The gorgeous remodeled primary suite is truly a private retreat, featuring a spectacular spa-inspired bath w/a huge walk-in tiled shower, luxurious separate air tub, & oversized walk-in closet. It’s the perfect place to unwind at the end of the day. The beautifully updated kitchen is the heart of the home and is sure to impress, featuring granite countertops, elegant tiled backsplash, an expansive center island, abundant cabinetry, pantry, planning desk, & high-end LG stainless-steel appliances. The open design flows effortlessly into the spacious great room, where a gas fireplace creates a warm and inviting atmosphere for both intimate evenings & entertaining guests. Fully finished basement dramatically expands the living space, offering a large recreation area, full bathroom, Huge storage closets, and additional framed-out room—ideal for home office, gym, theater, hobby space, or anything! Two bathrooms also enhanced w/newer vanities, updated in 2019 and 2025. Step outside and discover your own private backyard oasis. Beautiful brick paver deck overlooks the wooded backdrop, creating a picturesque setting for morning coffee, summer gatherings, or unforgettable evenings entertaining friends & family. A stamped-concrete front porch adds another inviting outdoor space & beautiful curb appeal. Highlights include newer energy-efficient furnace and A/C, newer windows, 2023 roof, electric vehicle charging in the garage, & extensive updates throughout. With its premium acreage, coveted cul-de-sac location, wooded views, l
Property Details
Price:
$549,900
MLS #:
20261069265
Status:
Active
Beds:
4
Baths:
4
Type:
Single Family
Subtype:
SingleFamilyResidence
Subdivision:
REPLAT 1 OF WAYNE COUNTY CONDO SUB PLAN 352 8
Neighborhood:
area05161hurontwp
Listed Date:
Aug 28, 2026
Finished Sq Ft:
3,654
Year Built:
1995
See this Listing
Schools
School District:
Huron
Interior
Above Grade Finished Area
2354
Appliances
Dishwasher, FreeStandingElectricRange, FreeStandingRefrigerator, Microwave
Bathrooms
3 Full Bathrooms, 1 Half Bathroom
Below Grade Finished Area
1300
Cooling
Ceiling Fans, Central Air, ENERGYSTAR Qualified AC Equipment
Heating
Forced Air, Natural Gas
Levels
Two
Exterior
Architectural Style
Colonial
Construction Materials
Brick, Vinyl Siding
Exterior Features
Lighting
Garage Spaces
3
Parking Features
ThreeCarGarage, Attached, ElectricityinGarage, GarageDoorOpener, SideEntrance
Patio And Porch Features
Patio, Porch
Financial
HOA Fee
$800
HOA Fee Frequency
Annually
HOA Phone
734-363-5958
Taxes
$7,381
Map
Community
- Address37570 Dale Drive Huron MI
- SubdivisionREPLAT 1 OF WAYNE COUNTY CONDO SUB PLAN 352 8
- CityHuron
- CountyWayne
- Zip Code48164
Market Summary
Current real estate data for Single Family in Huron as of Aug 30, 2026
40
Single Family Listed
83
Avg DOM
181
Avg $ / SqFt
$352,344
Avg List Price
Property Summary
- Located in the REPLAT 1 OF WAYNE COUNTY CONDO SUB PLAN 352 8 subdivision, 37570 Dale Drive Huron MI is a Single Family for sale in Huron, MI, 48164. It is listed for $549,900 and features 4 beds, 4 baths, and has approximately 3,654 square feet of living space, and was originally constructed in 1995. The current price per square foot is $150. The average price per square foot for Single Family listings in Huron is $181. The average listing price for Single Family in Huron is $352,344. To schedule a showing of MLS#20261069265 at 37570 Dale Drive in Huron, MI, contact your LoChirco Realty, LLC agent at 586-321-9997.
Similar Listings Nearby

37570 Dale Drive
Huron, MI