

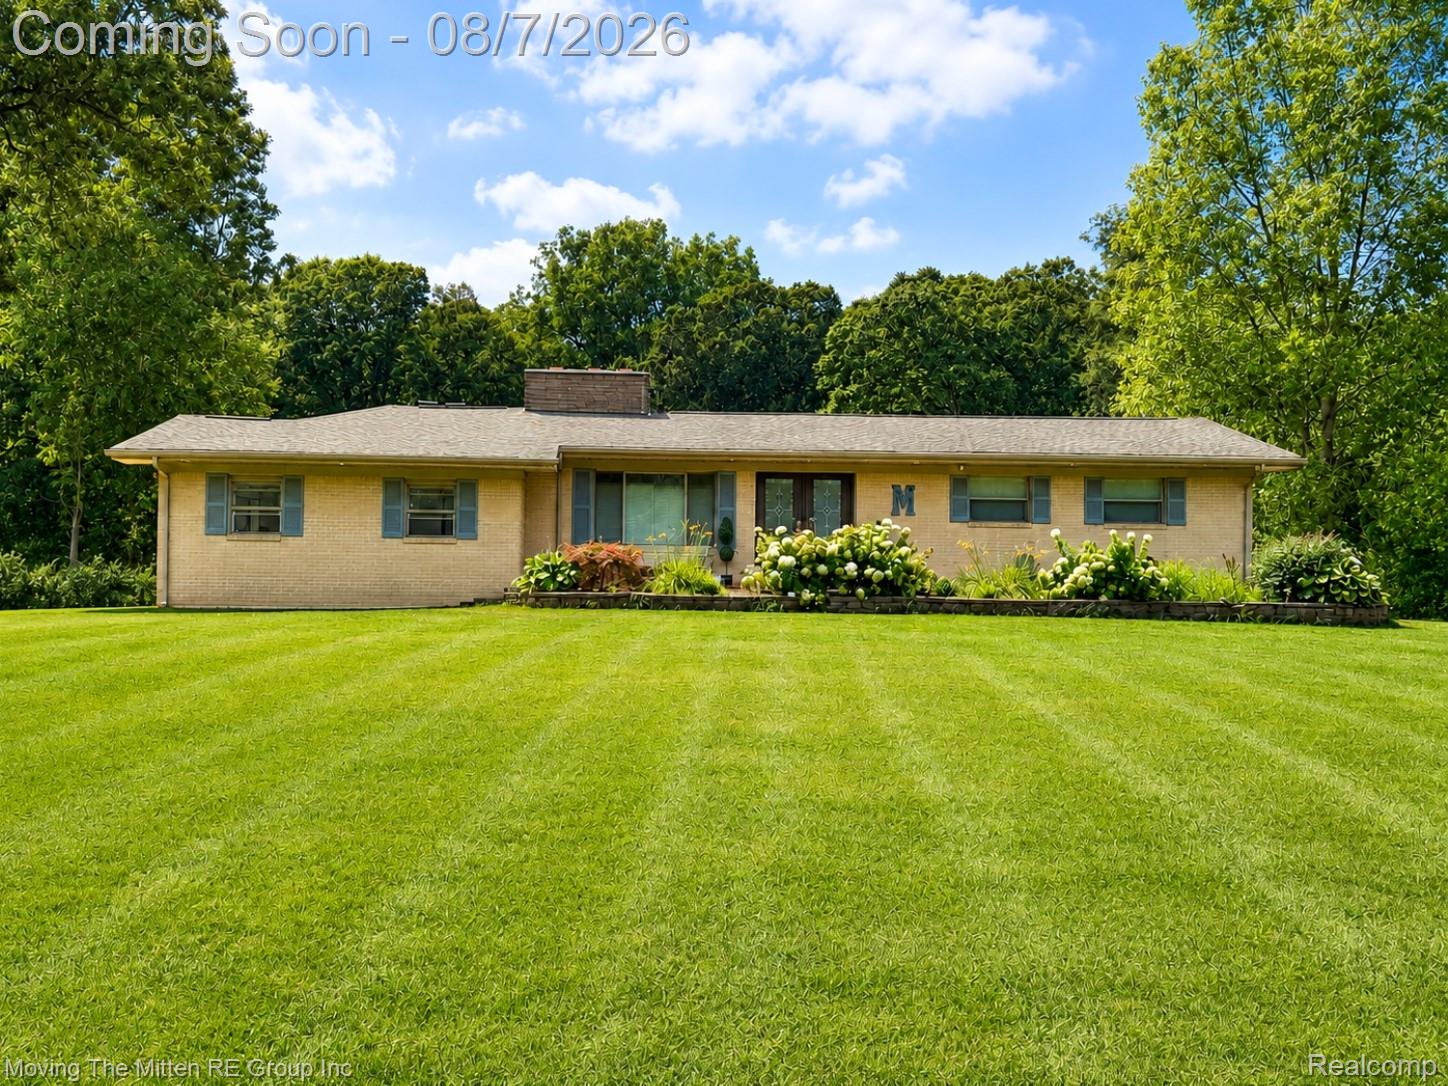
STUNNING 2-ACRE BRICK RANCH WITH POLE BARN IN NEW BOSTON! Nestled on a picturesque 2-acre setting, this exceptional 3-bedroom, 2 full bath brick ranch offers over 1,900 square feet of beautifully designed main-level living with room to grow. Step inside to find gleaming hardwood flooring, soaring 9-foot ceilings, and a bright, vaulted great room featuring a cozy wood-burning fireplace and an abundance of natural light. The expansive kitchen is a chef’s dream, showcasing Corian countertops, solid maple cabinetry, stainless steel appliances, a spacious walk-in pantry, and plenty of room for gathering. The formal dining room provides the perfect space for entertaining or can easily be converted into a private home office. Convenient first-floor laundry adds everyday functionality. Retreat to the oversized primary suite, complete with a sliding door wall overlooking the scenic backyard, a spa-inspired en-suite bath featuring a jetted soaking tub, tiled glass stand-up shower, dual vanity, and an impressive walk-in closet. The massive 1,900+ square foot basement offers endless possibilities and includes convenient walk-up access to the outdoors. Outside, enjoy peaceful country living from the charming covered front porch or entertain on the spacious 10×24 deck overlooking the property. Car enthusiasts, hobbyists, or business owners will appreciate the attached 3-car garage and impressive 30×60 pole barn. An apple tree adds the perfect finishing touch to this beautiful property. Huron School District! If you’re looking for space, privacy, and quality craftsmanship just minutes from town, this New Boston ranch is one you won’t want to miss!
Property Details
Price:
$499,900
MLS #:
20261061798
Status:
Active
Beds:
3
Baths:
2
Type:
Single Family
Subtype:
SingleFamilyResidence
Neighborhood:
area05161hurontwp
Listed Date:
Aug 6, 2026
Finished Sq Ft:
1,916
Year Built:
2006
See this Listing
Schools
School District:
Huron
Interior
Above Grade Finished Area
1916
Appliances
Dishwasher, Dryer, FreeStandingElectricRange, FreeStandingRefrigerator, Microwave, StainlessSteelAppliances, Washer
Bathrooms
2 Full Bathrooms
Cooling
Central Air
Heating
Forced Air, Natural Gas
Levels
One
Exterior
Architectural Style
Ranch
Attached Garage YN
1
Construction Materials
Brick, Vinyl Siding
Garage Spaces
3
Other Structures
Pole Barn
Parking Features
ThreeCarGarage, Attached
Patio And Porch Features
Covered, Porch
Financial
Taxes
$5,111
Map
Community
- Address24775 Clark Road Huron MI
- CityHuron
- CountyWayne
- Zip Code48164
Market Summary
Current real estate data for Single Family in Huron as of Aug 08, 2026
37
Single Family Listed
111
Avg DOM
178
Avg $ / SqFt
$371,537
Avg List Price
Property Summary
- 24775 Clark Road Huron MI is a Single Family for sale in Huron, MI, 48164. It is listed for $499,900 and features 3 beds, 2 baths, and has approximately 1,916 square feet of living space, and was originally constructed in 2006. The current price per square foot is $261. The average price per square foot for Single Family listings in Huron is $178. The average listing price for Single Family in Huron is $371,537. To schedule a showing of MLS#20261061798 at 24775 Clark Road in Huron, MI, contact your LoChirco Realty, LLC agent at 586-321-9997.
Similar Listings Nearby
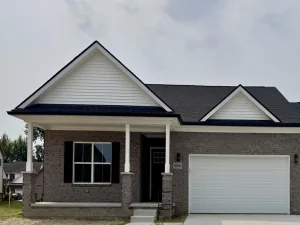

24775 Clark Road
Huron, MI