
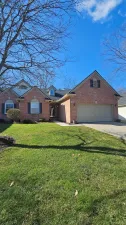
Welcome home to this bright and spacious 3-bedroom, 3-bath end-unit condo in the highly sought-after Victoria Park community. The open floor plan is filled with natural light and features cathedral ceilings, a cozy stone gas fireplace, and a large kitchen with plenty of space to gather. Enjoy the convenience of first-floor laundry, a generous mudroom, and an attached 2-car garage. The main-floor primary suite offers a tray ceiling, private bath, and large walk-in closets. A second bedroom and full bath are also located on the main level.
The finished walkout basement adds extra living space with a wet bar, office area, third bedroom, full bath, and ample storage. Step outside to your private deck, perfect for relaxing or entertaining. Just a short walk to downtown Howell’s shops and dining. New roof in 2025, Generator hook up installed and so much more. This is truly a must see.
The finished walkout basement adds extra living space with a wet bar, office area, third bedroom, full bath, and ample storage. Step outside to your private deck, perfect for relaxing or entertaining. Just a short walk to downtown Howell’s shops and dining. New roof in 2025, Generator hook up installed and so much more. This is truly a must see.
Property Details
Price:
$364,000
MLS #:
20261017440
Status:
Pending
Beds:
3
Baths:
3
Type:
Condo
Subtype:
Condominium
Subdivision:
VICTORIA PARK CONDO
Neighborhood:
area01061howell
Listed Date:
Mar 18, 2026
Finished Sq Ft:
3,152
Year Built:
2001
See this Listing
Schools
School District:
Howell
Interior
Above Grade Finished Area
1704
Appliances
Dishwasher, Disposal, Dryer, FreeStandingElectricRange, FreeStandingRefrigerator, Microwave, Washer
Bathrooms
3 Full Bathrooms
Below Grade Finished Area
1448
Cooling
Ceiling Fans, Central Air
Heating
Forced Air, Natural Gas
Interior Features
HighSpeedInternet, ProgrammableThermostat
Laundry Features
Laundry Room
Levels
One
Exterior
Architectural Style
Ranch
Attached Garage YN
1
Community Features
Sidewalks
Construction Materials
Vinyl Siding
Exterior Features
Lighting
Garage Spaces
2
Parking Features
TwoCarGarage, Attached, ElectricityinGarage, GarageFacesFront, GarageDoorOpener
Patio And Porch Features
Covered, Deck, Patio, Porch
Roof
Asphalt
Waterfront Features
Lake Privileges
Financial
HOA Fee
$300
HOA Fee Frequency
Monthly
HOA Includes
MaintenanceGrounds, MaintenanceStructure, SnowRemoval
HOA Phone
800-964-5292
Taxes
$5,663
Map
Community
- Address326 Victoria Park Drive #38 Howell MI
- SubdivisionVICTORIA PARK CONDO
- CityHowell
- CountyLivingston
- Zip Code48843
Subdivisions in Howell
- ASSR’S PLAT NO 4 – HOWELL CITY
- ASSRS 3 – HOWELL CITY
- ASSRS 4 – HOWELL CITY
- ASSRS 7 – HOWELL CITY
- AUTUMN CREEK CONDO
- BLACK OAKS
- BRANDON CHASE
- CHELSEA RIDGE CONDO
- COWDRYS ADD
- CRANE & BROOKS ADD
- E HOWES ADD 01 EUGENCE
- FAIRLAWN BEACH
- FOWLER HEIGHTS
- GALLERY PARK
- HOWDEN MDWS CONDO
- HUNTERS RDG/HARTLAND BLDG 3
- J B SKILLBECK ADD
- JONATHANS LANDING 1
- LANDINGS AT ROLLING RIDGE CONDO
- LIVINGSTON COUNTY CONDO PLAN 106 HOWELL CITY
- MARION OAKS
- MARION OAKS PUD PLAN THE HIGHLANDS PUD
- MC PHERSONS 2ND PROSPECT PLACE ADD
- MCPHERSONS 2ND ADD
- NELSONS RIDGE CONDO
- OAK GROVE MDWS SITE CONDO
- PINEVIEW VILLAGE CONDO
- ROLLING OAKS
- TOWN COMMONS
- WEBSTER PARK
Market Summary
Property Summary
- Located in the VICTORIA PARK CONDO subdivision, 326 Victoria Park Drive #38 Howell MI is a Condo for sale in Howell, MI, 48843. It is listed for $364,000 and features 3 beds, 3 baths, and has approximately 3,152 square feet of living space, and was originally constructed in 2001. The current price per square foot is $115. The average price per square foot for Condo listings in Howell is $204. The average listing price for Condo in Howell is $302,242. To schedule a showing of MLS#20261017440 at 326 Victoria Park Drive #38 in Howell, MI, contact your LoChirco Realty, LLC agent at 586-321-9997.
Similar Listings Nearby

326 Victoria Park Drive #38
Howell, MI