

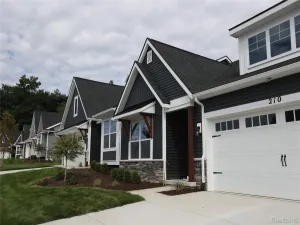
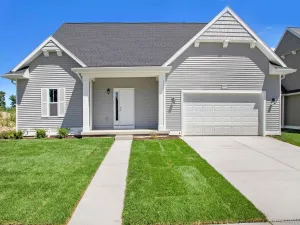
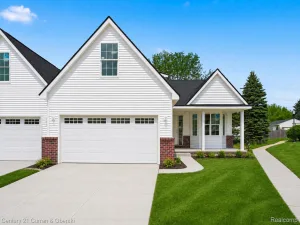
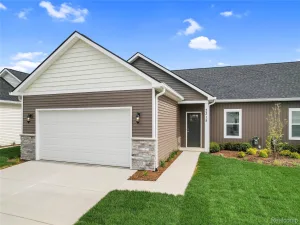
**NEW CONSTRUCTION** Location and luxury living! This 1,730 sq. ft. 3 bedrooms, 3 full baths, fireplace in great room with 12′ vaulted ceilings, with full Day-light basement, 2 CAR GARAGE. This wonderful condo is nestled within walking distance from downtown Howell and just minutes from downtown Brighton! End unit, Cape cod model with an open floor plan, kitchen offers Granite counters, large pantry space and a eat in dining room nook. Great room is open to the kitchen with custom gas fireplace and 12′ vaulted ceilings. 1st floor master with his & her closets, large luxury bath finished in custom tile & granite. 3 baths finished in ceramic tile & granite. 3 bedroom is located upstairs, with private bath finished in ceramic and granite (could be used as an in-law quarter, or nanny quarters ). 1,200 sq foot Daylight Basement ready for your finishing touches. Bathrooms upstairs and master bathroom with walk-tiled showers. Main bathroom has a 2 piece fiberglass tub, hard surface countertops and ceramic tiled floors. Attached 2 car garage. Spring occupancy. HOA includes Landscaping Maintenance, Snow Plowing for road, Driveways and Sidewalks, Exterior Building Maintenance. Photos are from a previous listing.30 days or less move in date. Taxes are based on vacant land. HOA By-Laws are avaible upon request. Measurements are close but may not be exact. Seller pays transfer tax and title insurance on land only.
Property Details
Price:
$365,000
MLS #:
20261005812
Status:
Pending
Beds:
3
Baths:
3
Type:
Condo
Subtype:
Condominium
Subdivision:
NELSONS RIDGE CONDO
Neighborhood:
area01061howell
Listed Date:
Jan 30, 2026
Finished Sq Ft:
1,700
Year Built:
2026
See this Listing
Schools
School District:
Howell
Interior
Above Grade Finished Area
1700
Appliances
Dishwasher, Disposal, Microwave
Bathrooms
3 Full Bathrooms
Heating
Forced Air, Natural Gas
Laundry Features
Gas Dryer Hookup
Levels
One And One Half
Exterior
Architectural Style
CapeCod
Attached Garage YN
1
Construction Materials
Brick, Vinyl Siding
Exterior Features
Lighting
Garage Spaces
2
New Construction YN
1
Parking Features
TwoCarGarage, Attached, GarageFacesFront, GarageDoorOpener
Patio And Porch Features
Covered, Porch
Roof
Asphalt
Waterfront Features
Lake Privileges
Financial
HOA Fee
$250
HOA Fee Frequency
Monthly
HOA Includes
MaintenanceGrounds, MaintenanceStructure, SnowRemoval
HOA Phone
(517)546-8936
Taxes
$1,690
Map
Community
- Address828 Nelsons Ridge Drive #20 Howell MI
- SubdivisionNELSONS RIDGE CONDO
- CityHowell
- CountyLivingston
- Zip Code48843
Subdivisions in Howell
- ASSR’S PLAT NO 4 – HOWELL CITY
- ASSRS 3 – HOWELL CITY
- ASSRS 4 – HOWELL CITY
- ASSRS 7 – HOWELL CITY
- AUTUMN CREEK CONDO
- BLACK OAKS
- BRANDON CHASE
- CHELSEA RIDGE CONDO
- COWDRYS ADD
- CRANE & BROOKS ADD
- E HOWES ADD 01 EUGENCE
- FAIRLAWN BEACH
- FOWLER HEIGHTS
- GALLERY PARK
- HOWDEN MDWS CONDO
- HUNTERS RDG/HARTLAND BLDG 3
- J B SKILLBECK ADD
- JONATHANS LANDING 1
- LANDINGS AT ROLLING RIDGE CONDO
- LIVINGSTON COUNTY CONDO PLAN 106 HOWELL CITY
- MARION OAKS
- MARION OAKS PUD PLAN THE HIGHLANDS PUD
- MC PHERSONS 2ND PROSPECT PLACE ADD
- MCPHERSONS 2ND ADD
- NELSONS RIDGE CONDO
- OAK GROVE MDWS SITE CONDO
- PINEVIEW VILLAGE CONDO
- ROLLING OAKS
- TOWN COMMONS
- WEBSTER PARK
Market Summary
Property Summary
- Located in the NELSONS RIDGE CONDO subdivision, 828 Nelsons Ridge Drive #20 Howell MI is a Condo for sale in Howell, MI, 48843. It is listed for $365,000 and features 3 beds, 3 baths, and has approximately 1,700 square feet of living space, and was originally constructed in 2026. The current price per square foot is $215. The average price per square foot for Condo listings in Howell is $196. The average listing price for Condo in Howell is $289,639. To schedule a showing of MLS#20261005812 at 828 Nelsons Ridge Drive #20 in Howell, MI, contact your LoChirco Realty, LLC agent at 586-321-9997.
Similar Listings Nearby

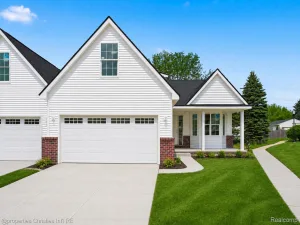

828 Nelsons Ridge Drive #20
Howell, MI