

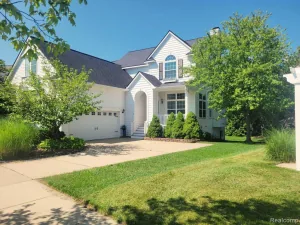
Meticulously maintained since it was built in 2019, this stunning Georgian-style home in the highly desirable Town Commons community feels as though it has barely been lived in. The inviting open floor plan seamlessly connects the living room and eat-in kitchen, featuring granite countertops, a prep island, and convenient first-floor laundry. Upstairs offers three spacious bedrooms and two full baths, including a beautiful primary suite with some of the best views in the neighborhood, overlooking a large pond, protected natural area, and abundant wildlife. Fruit trees and peaceful surroundings create a backyard retreat you’ll enjoy year-round. The unfinished lower level is plumbed for a fourth bath and includes an oversized egress window, providing excellent potential for a fourth bedroom or additional living space. Ideally located on the north side of M-59, this home is within walking distance to Shiawassee Park and close to Voyager Elementary, Highlander Way Middle School, and Howell High School. Enjoy the convenience of being just minutes from the Kroger and Jonna’s shopping complexes, I-96, and vibrant Downtown Howell with its restaurants, shops, and year-round festivals. A one-year home warranty is included for added peace of mind.
Property Details
Price:
$380,000
MLS #:
20261048069
Status:
Active
Beds:
3
Baths:
3
Type:
Single Family
Subtype:
SingleFamilyResidence
Subdivision:
TOWN COMMONS
Neighborhood:
area01061howell
Listed Date:
Jun 24, 2026
Finished Sq Ft:
1,610
Year Built:
2019
See this Listing
Schools
School District:
Howell
Interior
Above Grade Finished Area
1610
Appliances
BuiltInGasOven, BuiltInGasRange, Dishwasher, Dryer, FreeStandingRefrigerator, Washer
Bathrooms
2 Full Bathrooms, 1 Half Bathroom
Cooling
Central Air
Heating
Forced Air, Natural Gas
Interior Features
ProgrammableThermostat
Laundry Features
Gas Dryer Hookup, Washer Hookup
Levels
Two
Exterior
Architectural Style
Colonial
Attached Garage YN
1
Community Features
Sidewalks
Construction Materials
Aluminum Siding, Vinyl Siding
Garage Spaces
2
Lot Features
WaterView
Parking Features
TwoCarGarage, Attached, DirectAccess, ElectricityinGarage, GarageDoorOpener, GarageFacesSide
Roof
Asphalt
Window Features
Egress Windows
Financial
HOA Fee
$85
HOA Fee Frequency
Monthly
HOA Phone
8442811728
Taxes
$5,168
Map
Community
- Address606 Kimball Street Howell MI
- SubdivisionTOWN COMMONS
- CityHowell
- CountyLivingston
- Zip Code48855
Subdivisions in Howell
- ASSR’S PLAT NO 4 – HOWELL CITY
- ASSRS 3 – HOWELL CITY
- ASSRS 4 – HOWELL CITY
- ASSRS 7 – HOWELL CITY
- AUTUMN CREEK CONDO
- BLACK OAKS
- BRANDON CHASE
- CHELSEA RIDGE CONDO
- COWDRYS ADD
- CRANE & BROOKS ADD
- E HOWES ADD 01 EUGENCE
- FAIRLAWN BEACH
- FOWLER HEIGHTS
- GALLERY PARK
- HOWDEN MDWS CONDO
- HUNTERS RDG/HARTLAND BLDG 3
- J B SKILLBECK ADD
- JONATHANS LANDING 1
- LANDINGS AT ROLLING RIDGE CONDO
- LIVINGSTON COUNTY CONDO PLAN 106 HOWELL CITY
- MARION OAKS
- MARION OAKS PUD PLAN THE HIGHLANDS PUD
- MC PHERSONS 2ND PROSPECT PLACE ADD
- MCPHERSONS 2ND ADD
- NELSONS RIDGE CONDO
- OAK GROVE MDWS SITE CONDO
- PINEVIEW VILLAGE CONDO
- ROLLING OAKS
- TOWN COMMONS
- WEBSTER PARK
Market Summary
Current real estate data for Single Family in Howell as of Jul 16, 2026
55
Single Family Listed
183
Avg DOM
210
Avg $ / SqFt
$432,456
Avg List Price
Property Summary
- Located in the TOWN COMMONS subdivision, 606 Kimball Street Howell MI is a Single Family for sale in Howell, MI, 48855. It is listed for $380,000 and features 3 beds, 3 baths, and has approximately 1,610 square feet of living space, and was originally constructed in 2019. The current price per square foot is $236. The average price per square foot for Single Family listings in Howell is $210. The average listing price for Single Family in Howell is $432,456. To schedule a showing of MLS#20261048069 at 606 Kimball Street in Howell, MI, contact your LoChirco Realty, LLC agent at 586-321-9997.
Similar Listings Nearby

606 Kimball Street
Howell, MI