

Just a half mile from Downtown Howell and Thompson Lake, this beautifully updated historic residence offers a rare blend of character, scale, and everyday convenience in one of Howell’s most walkable settings. Originally built in 1920 and thoughtfully expanded in 2014, the home pairs timeless architectural charm with the space and functionality buyers want today.
Inside, original hardwoods, rich wide-plank flooring, and preserved details create a warm, elevated feel throughout. The kitchen was fully reimagined with granite countertops, custom soft-close cabinetry, pull-out storage, a retractable Lazy Susan, updated appliances, and a smartly redesigned layout that maximizes both style and function.
Privately positioned at the rear of the home, the spacious primary suite features two closets, including a walk-in closet, plus convenient second-floor laundry nearby. Four bedrooms, three full baths, a dedicated office/flex room, and an additional bonus space offer exceptional versatility for work, guests, hobbies, or everyday living.
Outdoor spaces extend the home’s appeal with a large rear deck and an enclosed front porch overlooking the historic streetscape near McPherson Mansion. A two-car attached garage with workshop space, overhead and under-platform storage, a storage shed, and additional off-street parking add impressive practicality.
With a new roof in 2023, dual-zone heating and cooling, dual water heating systems including tankless service to much of the home, city water and sewer, and an unfinished basement for storage, this Howell home delivers historic charm with thoughtful updates in a truly standout location.
Inside, original hardwoods, rich wide-plank flooring, and preserved details create a warm, elevated feel throughout. The kitchen was fully reimagined with granite countertops, custom soft-close cabinetry, pull-out storage, a retractable Lazy Susan, updated appliances, and a smartly redesigned layout that maximizes both style and function.
Privately positioned at the rear of the home, the spacious primary suite features two closets, including a walk-in closet, plus convenient second-floor laundry nearby. Four bedrooms, three full baths, a dedicated office/flex room, and an additional bonus space offer exceptional versatility for work, guests, hobbies, or everyday living.
Outdoor spaces extend the home’s appeal with a large rear deck and an enclosed front porch overlooking the historic streetscape near McPherson Mansion. A two-car attached garage with workshop space, overhead and under-platform storage, a storage shed, and additional off-street parking add impressive practicality.
With a new roof in 2023, dual-zone heating and cooling, dual water heating systems including tankless service to much of the home, city water and sewer, and an unfinished basement for storage, this Howell home delivers historic charm with thoughtful updates in a truly standout location.
Property Details
Price:
$450,000
MLS #:
20261048419
Status:
Active
Beds:
4
Baths:
3
Type:
Single Family
Subtype:
SingleFamilyResidence
Subdivision:
ASSRS 4 – HOWELL CITY
Neighborhood:
area01061howell
Listed Date:
Jul 8, 2026
Finished Sq Ft:
2,476
Year Built:
1920
See this Listing
Schools
School District:
Howell
Interior
Above Grade Finished Area
2476
Appliances
Dishwasher, Disposal, Dryer, FreeStandingElectricRange, FreeStandingRefrigerator, Microwave, Washer
Bathrooms
3 Full Bathrooms
Cooling
Ceiling Fans, Central Air
Heating
Forced Air, Natural Gas
Laundry Features
Gas Dryer Hookup, Laundry Room, Washer Hookup
Levels
Two
Exterior
Architectural Style
Colonial
Attached Garage YN
1
Community Features
Sidewalks
Construction Materials
Vinyl Siding
Exterior Features
Lighting
Garage Spaces
2
Lot Features
Level
Other Structures
Sheds
Parking Features
TwoCarGarage, Attached, DirectAccess, Driveway, ElectricityinGarage, GarageDoorOpener, WorkshopInGarage
Patio And Porch Features
Covered, Deck, Enclosed, Porch
Roof
Asphalt
Security Features
Carbon Monoxide Detectors, Smoke Detectors
Financial
Taxes
$5,097
Map
Community
- Address904 N Michigan Avenue Howell MI
- SubdivisionASSRS 4 – HOWELL CITY
- CityHowell
- CountyLivingston
- Zip Code48843
Subdivisions in Howell
- ASSR’S PLAT NO 4 – HOWELL CITY
- ASSRS 3 – HOWELL CITY
- ASSRS 4 – HOWELL CITY
- ASSRS 7 – HOWELL CITY
- AUTUMN CREEK CONDO
- BLACK OAKS
- BRANDON CHASE
- CHELSEA RIDGE CONDO
- COWDRYS ADD
- CRANE & BROOKS ADD
- E HOWES ADD 01 EUGENCE
- FAIRLAWN BEACH
- FOWLER HEIGHTS
- GALLERY PARK
- HOWDEN MDWS CONDO
- HUNTERS RDG/HARTLAND BLDG 3
- J B SKILLBECK ADD
- JONATHANS LANDING 1
- LANDINGS AT ROLLING RIDGE CONDO
- LIVINGSTON COUNTY CONDO PLAN 106 HOWELL CITY
- MARION OAKS
- MARION OAKS PUD PLAN THE HIGHLANDS PUD
- MC PHERSONS 2ND PROSPECT PLACE ADD
- MCPHERSONS 2ND ADD
- NELSONS RIDGE CONDO
- OAK GROVE MDWS SITE CONDO
- PINEVIEW VILLAGE CONDO
- ROLLING OAKS
- TOWN COMMONS
- WEBSTER PARK
Market Summary
Current real estate data for Single Family in Howell as of Jul 16, 2026
55
Single Family Listed
183
Avg DOM
210
Avg $ / SqFt
$432,456
Avg List Price
Property Summary
- Located in the ASSRS 4 – HOWELL CITY subdivision, 904 N Michigan Avenue Howell MI is a Single Family for sale in Howell, MI, 48843. It is listed for $450,000 and features 4 beds, 3 baths, and has approximately 2,476 square feet of living space, and was originally constructed in 1920. The current price per square foot is $182. The average price per square foot for Single Family listings in Howell is $210. The average listing price for Single Family in Howell is $432,456. To schedule a showing of MLS#20261048419 at 904 N Michigan Avenue in Howell, MI, contact your LoChirco Realty, LLC agent at 586-321-9997.
Similar Listings Nearby
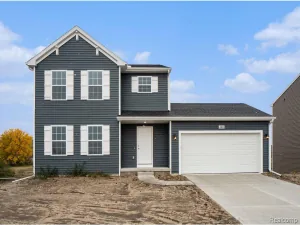

904 N Michigan Avenue
Howell, MI