
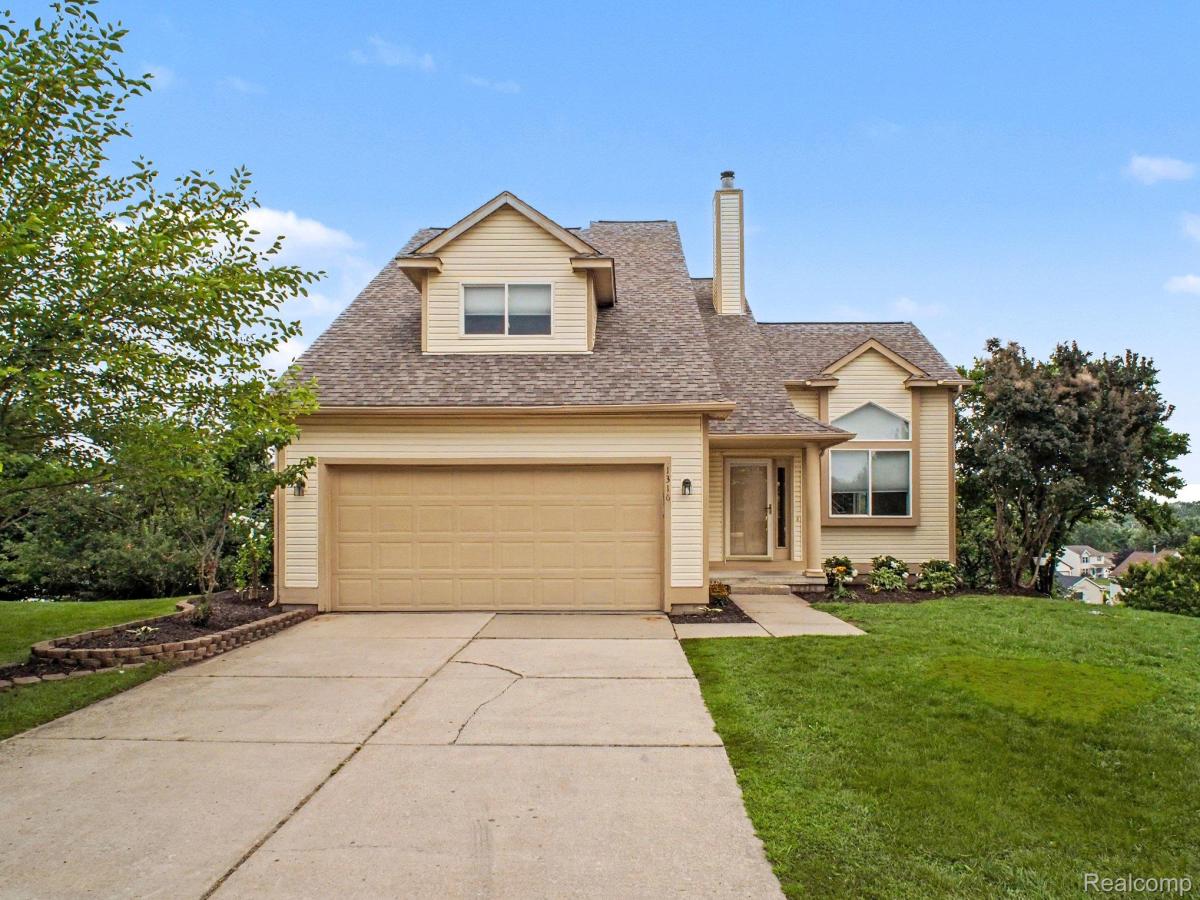
Beautifully updated 1.5-story contemporary home offering 3 bedrooms and 4 bathrooms (2 full, 2 half), tucked away on a quiet cul-de-sac. Modern updates run throughout — new carpet and luxury vinyl plank flooring, fresh paint, updated lighting fixtures, and brand-new countertops give the home a crisp, contemporary feel. The Family Room has Cathedral ceilings with large daylight windows and a fireplace. Additional family room leads to the deck for convenient outdoor living space. The walk-out basement adds valuable living and entertaining space with easy access to the backyard, while fresh landscaping boosts curb appeal from the moment you arrive. Ideally located just minutes from I-96, Downtown Howell, and within the sought-after Howell Schools district — convenience and community charm in one package.
Property Details
Price:
$339,000
MLS #:
20261063607
Status:
Pending
Beds:
3
Baths:
4
Type:
Single Family
Subtype:
SingleFamilyResidence
Subdivision:
RIVER DOWNS
Neighborhood:
area01062howelltwp
Listed Date:
Aug 13, 2026
Finished Sq Ft:
2,622
Year Built:
1996
See this Listing
Schools
School District:
Howell
Interior
Above Grade Finished Area
1822
Appliances
Dishwasher, Dryer, FreeStandingGasOven, FreeStandingGasRange, FreeStandingRefrigerator, Microwave, Washer
Bathrooms
2 Full Bathrooms, 2 Half Bathrooms
Below Grade Finished Area
800
Cooling
Ceiling Fans, Central Air
Heating
Forced Air, Natural Gas, Zoned
Interior Features
EntranceFoyer
Laundry Features
Laundry Room
Levels
One And One Half
Exterior
Architectural Style
CapeCod
Attached Garage YN
1
Community Features
Sidewalks
Construction Materials
Vinyl Siding, Wood Siding
Garage Spaces
2
Parking Features
TwoCarGarage, Attached, DirectAccess, Driveway, GarageFacesFront, GarageDoorOpener
Patio And Porch Features
Deck, Patio, Porch
Roof
Asphalt
Security Features
Fire Alarm, Smoke Detectors
Window Features
Egress Windows
Financial
HOA Fee
$100
HOA Fee Frequency
Monthly
HOA Includes
MaintenanceGrounds, SnowRemoval
HOA Phone
517-545-3900/communitycare@sentry
Taxes
$2,344
Map
Community
- Address1316 Pin Oak Bluff Howell MI
- SubdivisionRIVER DOWNS
- CityHowell
- CountyLivingston
- Zip Code48843
Subdivisions in Howell
- ASSR’S PLAT NO 4 – HOWELL CITY
- ASSRS 3 – HOWELL CITY
- ASSRS 4 – HOWELL CITY
- ASSRS 7 – HOWELL CITY
- AUTUMN CREEK CONDO
- BLACK OAKS
- BRANDON CHASE
- CHELSEA RIDGE CONDO
- COWDRYS ADD
- CRANE & BROOKS ADD
- E HOWES ADD 01 EUGENCE
- FAIRLAWN BEACH
- FOWLER HEIGHTS
- GALLERY PARK
- HOWDEN MDWS CONDO
- HUNTERS RDG/HARTLAND BLDG 3
- J B SKILLBECK ADD
- JONATHANS LANDING 1
- LANDINGS AT ROLLING RIDGE CONDO
- LIVINGSTON COUNTY CONDO PLAN 106 HOWELL CITY
- MARION OAKS
- MARION OAKS PUD PLAN THE HIGHLANDS PUD
- MC PHERSONS 2ND PROSPECT PLACE ADD
- MCPHERSONS 2ND ADD
- NELSONS RIDGE CONDO
- OAK GROVE MDWS SITE CONDO
- PINEVIEW VILLAGE CONDO
- ROLLING OAKS
- TOWN COMMONS
- WEBSTER PARK
Market Summary
Current real estate data for Single Family in Howell as of Aug 30, 2026
50
Single Family Listed
186
Avg DOM
206
Avg $ / SqFt
$475,887
Avg List Price
Property Summary
- Located in the RIVER DOWNS subdivision, 1316 Pin Oak Bluff Howell MI is a Single Family for sale in Howell, MI, 48843. It is listed for $339,000 and features 3 beds, 4 baths, and has approximately 2,622 square feet of living space, and was originally constructed in 1996. The current price per square foot is $129. The average price per square foot for Single Family listings in Howell is $206. The average listing price for Single Family in Howell is $475,887. To schedule a showing of MLS#20261063607 at 1316 Pin Oak Bluff in Howell, MI, contact your LoChirco Realty, LLC agent at 586-321-9997.
Similar Listings Nearby

1316 Pin Oak Bluff
Howell, MI