
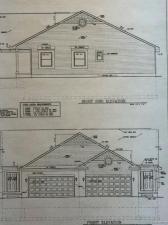
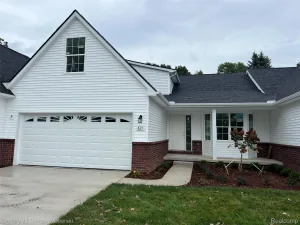
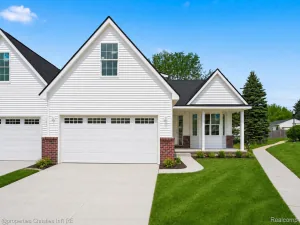
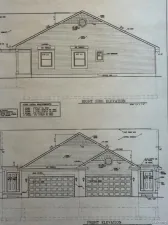
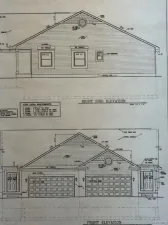
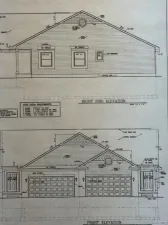
Now taking reservations for brand new ranch condominiums located in the desirable southeast section of downtown Howell. Designed for comfort, convenience, and low-maintenance living, these thoughtfully planned homes offer approximately 1,622 square feet of open concept living space featuring 2 bedrooms, 2 full bathrooms, and an attached 2-car garage. The spacious primary suite includes a large bedroom, private full bathroom, and generous closet space. The open floor plan provides seamless flow between the kitchen, dining, and living areas — ideal for everyday living or entertaining. A dedicated laundry area adds convenience, while quality brick and vinyl siding offer long-term durability and minimal exterior upkeep. Each unit includes a full daylight basement offering excellent natural light and outstanding potential for additional finished living space, home office, recreation area, or optional third bedroom. Situated on a private cul-de-sac setting, residents will enjoy peaceful surroundings while being just minutes from downtown Howell’s restaurants, shopping, parks, and major commuter routes. Reserve early to personalize selections and upgrades during construction. Base pricing includes quality finishes with upgrade options available through builder selections.
Property Details
Price:
$299,900
MLS #:
20261011846
Status:
Active
Beds:
2
Baths:
2
Type:
Condo
Subtype:
Condominium
Subdivision:
CHELSEA RIDGE CONDO
Neighborhood:
area01061howell
Listed Date:
Feb 25, 2026
Finished Sq Ft:
1,188
Year Built:
2026
See this Listing
Schools
School District:
Howell
Interior
Above Grade Finished Area
1188
Bathrooms
2 Full Bathrooms
Heating
Forced Air, Natural Gas
Levels
One
Exterior
Architectural Style
Ranch
Attached Garage YN
1
Construction Materials
Brick, Vinyl Siding
Garage Spaces
2
New Construction YN
1
Parking Features
TwoCarGarage, Assigned2Spaces, Attached, DirectAccess, Driveway
Roof
Asphalt
Financial
HOA Fee
$350
HOA Fee Frequency
Monthly
HOA Phone
(810) 358-2927
Taxes
$960
Map
Community
- Address915 Chelsea Ridge Court #14 Howell MI
- SubdivisionCHELSEA RIDGE CONDO
- CityHowell
- CountyLivingston
- Zip Code48843
Subdivisions in Howell
- ASSR’S PLAT NO 4 – HOWELL CITY
- ASSRS 3 – HOWELL CITY
- ASSRS 4 – HOWELL CITY
- ASSRS 7 – HOWELL CITY
- AUTUMN CREEK CONDO
- BLACK OAKS
- BRANDON CHASE
- CHELSEA RIDGE CONDO
- COWDRYS ADD
- CRANE & BROOKS ADD
- E HOWES ADD 01 EUGENCE
- FAIRLAWN BEACH
- FOWLER HEIGHTS
- GALLERY PARK
- HOWDEN MDWS CONDO
- HUNTERS RDG/HARTLAND BLDG 3
- J B SKILLBECK ADD
- JONATHANS LANDING 1
- LANDINGS AT ROLLING RIDGE CONDO
- LIVINGSTON COUNTY CONDO PLAN 106 HOWELL CITY
- MARION OAKS
- MARION OAKS PUD PLAN THE HIGHLANDS PUD
- MC PHERSONS 2ND PROSPECT PLACE ADD
- MCPHERSONS 2ND ADD
- NELSONS RIDGE CONDO
- OAK GROVE MDWS SITE CONDO
- PINEVIEW VILLAGE CONDO
- ROLLING OAKS
- TOWN COMMONS
- WEBSTER PARK
Market Summary
Property Summary
- Located in the CHELSEA RIDGE CONDO subdivision, 915 Chelsea Ridge Court #14 Howell MI is a Condo for sale in Howell, MI, 48843. It is listed for $299,900 and features 2 beds, 2 baths, and has approximately 1,188 square feet of living space, and was originally constructed in 2026. The current price per square foot is $252. The average price per square foot for Condo listings in Howell is $193. The average listing price for Condo in Howell is $262,937. To schedule a showing of MLS#20261011846 at 915 Chelsea Ridge Court #14 in Howell, MI, contact your LoChirco Realty, LLC agent at 586-321-9997.
Similar Listings Nearby
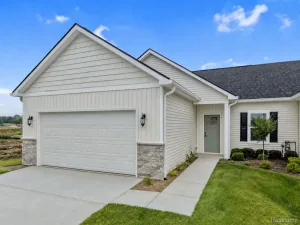
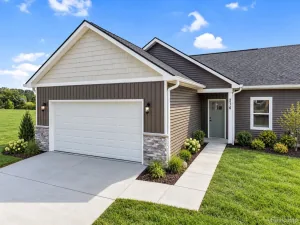
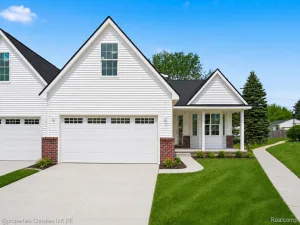

915 Chelsea Ridge Court #14
Howell, MI