
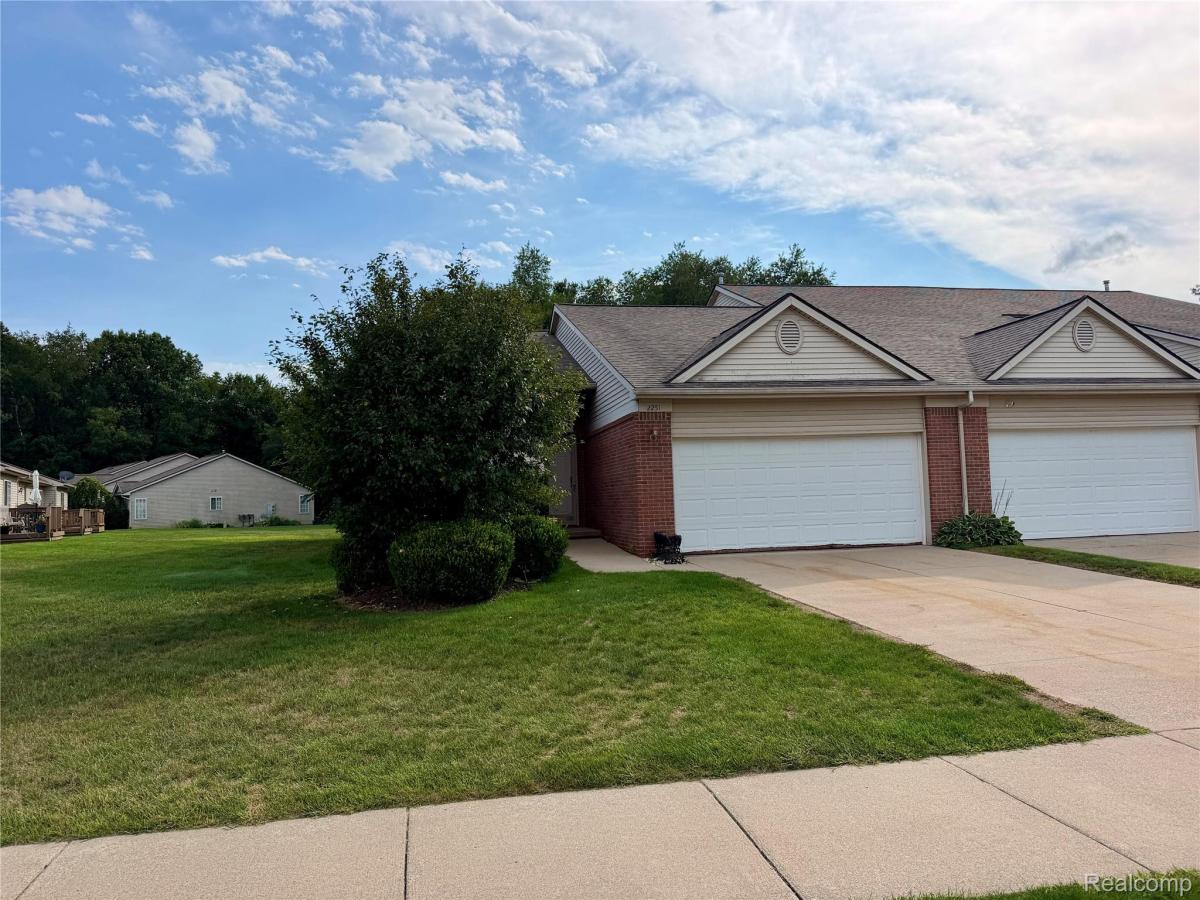
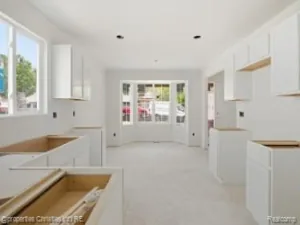
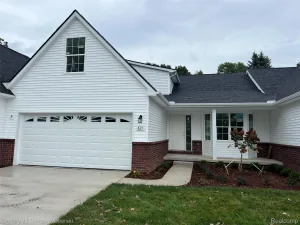
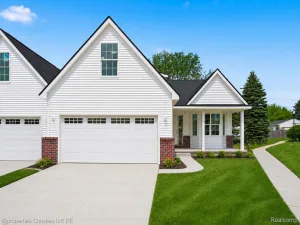
Welcome to this fabulous end unit ranch condo with an open floor plan and vaulted ceilings! The back drop of wooded community property is sure to please while enjoying morning coffee on your deck to watch the natural wildlife waking up too~ Private entry leads into the foyer offering lots of light from the transom window~ Hardwood floors throughout make decorating a breeze with the continuity flowing into each room~ Huge primary bedroom offers a walk in closet & private bathroom~ Guest bedroom with a full second bathroom is great for hosting company~ Kitchen offers an elevated bar stool breakfast area, lots of cabinetry & deep drawers, as well as a spacious pantry~ This main floor has a full dining area and a great room for gathering~ The basement is the full foot print of the condo offering over 1400 sq ft with a full bathroom and egress window~Just begging to be finished! Enjoy the double vehicle driveway and the 2 car attached garage. This subdivision has a strong mix of single family homes and condos with such a great feel driving through with sidewalks and an abundance of pleasant neighbors~ Come home today!
Property Details
Price:
$339,900
MLS #:
20261070368
Status:
Active
Beds:
2
Baths:
3
Type:
Condo
Subtype:
Condominium
Subdivision:
CRYSTAL WOOD CONDO
Neighborhood:
area01101mariontwp
Listed Date:
Sep 1, 2026
Finished Sq Ft:
1,423
Year Built:
2004
See this Listing
Schools
School District:
Howell
Interior
Above Grade Finished Area
1423
Appliances
Dishwasher, Disposal, Dryer, FreeStandingElectricRange, FreeStandingRefrigerator, Microwave, Washer
Bathrooms
3 Full Bathrooms
Cooling
Ceiling Fans, Central Air
Heating
Forced Air, Natural Gas
Interior Features
EntranceFoyer, ProgrammableThermostat
Laundry Features
In Unit, Laundry Room
Levels
One
Exterior
Architectural Style
Ranch
Attached Garage YN
1
Community Features
Sidewalks
Construction Materials
Brick, Other, Vinyl Siding
Exterior Features
Chimney Caps, Grounds Maintenance, Lighting, Private Entrance
Fencing
Fencingnot Allowed
Garage Spaces
2
Lot Features
CornerLot, Sprinklers
Parking Features
TwoCarGarage, Attached, DirectAccess, Driveway, ElectricityinGarage, GarageFacesFront, GarageDoorOpener
Patio And Porch Features
Covered, Deck, Porch
Roof
Asphalt
Security Features
Fire Sprinkler System, Smoke Detectors
Window Features
Egress Windows
Financial
HOA Fee
$315
HOA Fee Frequency
Monthly
Taxes
$2,001
Map
Community
- Address2251 Crystal Crossing Drive #12 Marion MI
- SubdivisionCRYSTAL WOOD CONDO
- CityMarion
- CountyLivingston
- Zip Code48843
Market Summary
Property Summary
- Located in the CRYSTAL WOOD CONDO subdivision, 2251 Crystal Crossing Drive #12 Marion MI is a Condo for sale in Marion, MI, 48843. It is listed for $339,900 and features 2 beds, 3 baths, and has approximately 1,423 square feet of living space, and was originally constructed in 2004. The current price per square foot is $239. The average price per square foot for Condo listings in Marion is $258. The average listing price for Condo in Marion is $475,345. To schedule a showing of MLS#20261070368 at 2251 Crystal Crossing Drive #12 in Marion, MI, contact your LoChirco Realty, LLC agent at 586-321-9997.
Similar Listings Nearby

2251 Crystal Crossing Drive #12
Marion, MI