
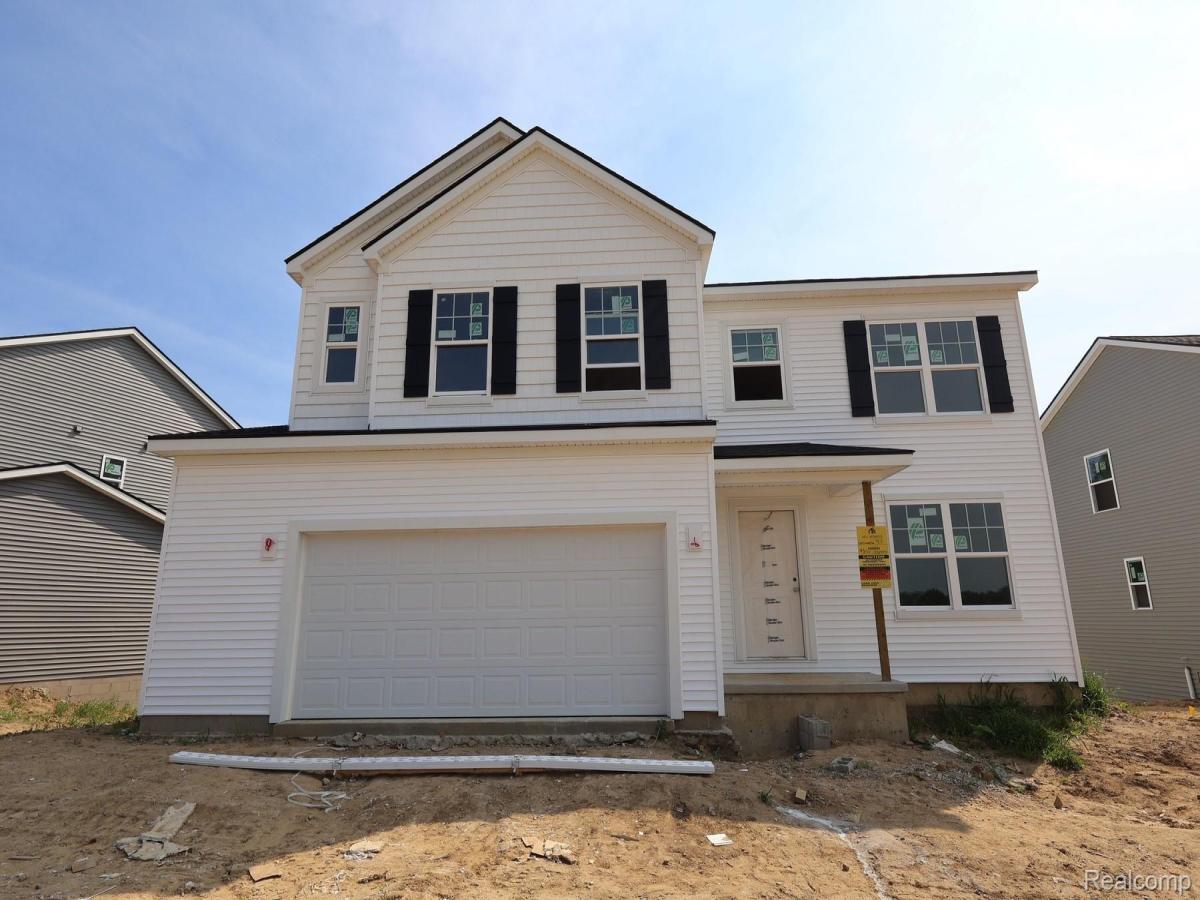
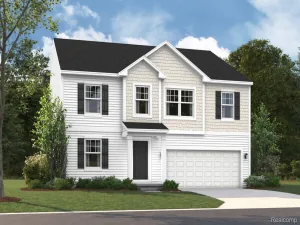
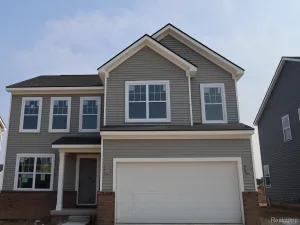
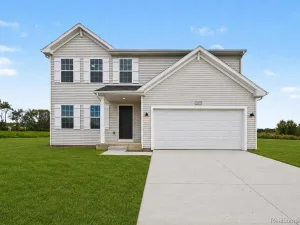
Discover 4570 Sedgeview Circle, Howell, MI — a beautifully crafted new construction home built by M/I Homes. This 2-story home offers 2,260 square feet of thoughtfully designed living space, featuring 4 bedrooms, 2.5 bathrooms, a full walkout basement, a study with French doors, an expansive loft space, creating a home that balances everyday functionality with modern style.
The main level welcomes you with an open-concept layout that creates a seamless flow between the main gathering areas — ideal for both everyday living and entertaining. Thoughtful details and a well-planned floorplan maximize comfort throughout. The kitchen includes a nook extension, a center island and GE® stainless steel appliances, offering both convenience and contemporary appeal at the heart of the home.
Key Features:
2.5-car garage
Full walkout basement
Covered porch
Mud room
Loft space
Study with French doors
Majestic Mercury direct-vent fireplace
The owner’s bedroom includes a stepped ceiling and a private en-suite bathroom with a dual-sink vanity, providing a comfortable retreat at the end of the day. With 3 additional bedrooms, there is plenty of room for family, guests, or a dedicated home office.
This home is nestled in the well-established Heritage Square community in Howell with easy access to nearby parks, offering excellent opportunities for outdoor recreation and enjoyment. The surrounding area provides a welcoming setting that complements the quality and care put into this home’s construction.
The main level welcomes you with an open-concept layout that creates a seamless flow between the main gathering areas — ideal for both everyday living and entertaining. Thoughtful details and a well-planned floorplan maximize comfort throughout. The kitchen includes a nook extension, a center island and GE® stainless steel appliances, offering both convenience and contemporary appeal at the heart of the home.
Key Features:
2.5-car garage
Full walkout basement
Covered porch
Mud room
Loft space
Study with French doors
Majestic Mercury direct-vent fireplace
The owner’s bedroom includes a stepped ceiling and a private en-suite bathroom with a dual-sink vanity, providing a comfortable retreat at the end of the day. With 3 additional bedrooms, there is plenty of room for family, guests, or a dedicated home office.
This home is nestled in the well-established Heritage Square community in Howell with easy access to nearby parks, offering excellent opportunities for outdoor recreation and enjoyment. The surrounding area provides a welcoming setting that complements the quality and care put into this home’s construction.
Property Details
Price:
$456,685
MLS #:
20261057704
Status:
Pending
Beds:
4
Baths:
3
Type:
Single Family
Subtype:
SingleFamilyResidence
Neighborhood:
area01062howelltwp
Listed Date:
Jul 24, 2026
Finished Sq Ft:
2,260
Year Built:
2026
See this Listing
Schools
School District:
Howell
Interior
Above Grade Finished Area
2260
Appliances
Dishwasher, FreeStandingGasOven, Microwave
Bathrooms
2 Full Bathrooms, 1 Half Bathroom
Heating
Forced Air, Natural Gas
Levels
Two
Exterior
Architectural Style
Traditional
Attached Garage YN
1
Construction Materials
Vinyl Siding
Garage Spaces
2.5
New Construction YN
1
Parking Features
TwoandHalfCarGarage, Attached
Financial
HOA Fee
$55
HOA Fee Frequency
Monthly
HOA Phone
2483779933
Map
Community
- Address4570 Sedgeview Howell MI
- CityHowell
- CountyLivingston
- Zip Code48843
Subdivisions in Howell
- ASSR’S PLAT NO 4 – HOWELL CITY
- ASSRS 3 – HOWELL CITY
- ASSRS 4 – HOWELL CITY
- ASSRS 7 – HOWELL CITY
- AUTUMN CREEK CONDO
- BLACK OAKS
- BRANDON CHASE
- CHELSEA RIDGE CONDO
- COWDRYS ADD
- CRANE & BROOKS ADD
- E HOWES ADD 01 EUGENCE
- FAIRLAWN BEACH
- FOWLER HEIGHTS
- GALLERY PARK
- HOWDEN MDWS CONDO
- HUNTERS RDG/HARTLAND BLDG 3
- J B SKILLBECK ADD
- JONATHANS LANDING 1
- LANDINGS AT ROLLING RIDGE CONDO
- LIVINGSTON COUNTY CONDO PLAN 106 HOWELL CITY
- MARION OAKS
- MARION OAKS PUD PLAN THE HIGHLANDS PUD
- MC PHERSONS 2ND PROSPECT PLACE ADD
- MCPHERSONS 2ND ADD
- NELSONS RIDGE CONDO
- OAK GROVE MDWS SITE CONDO
- PINEVIEW VILLAGE CONDO
- ROLLING OAKS
- TOWN COMMONS
- WEBSTER PARK
Market Summary
Current real estate data for Single Family in Howell as of Aug 30, 2026
51
Single Family Listed
184
Avg DOM
207
Avg $ / SqFt
$471,801
Avg List Price
Property Summary
- 4570 Sedgeview Howell MI is a Single Family for sale in Howell, MI, 48843. It is listed for $456,685 and features 4 beds, 3 baths, and has approximately 2,260 square feet of living space, and was originally constructed in 2026. The current price per square foot is $202. The average price per square foot for Single Family listings in Howell is $207. The average listing price for Single Family in Howell is $471,801. To schedule a showing of MLS#20261057704 at 4570 Sedgeview in Howell, MI, contact your LoChirco Realty, LLC agent at 586-321-9997.
Similar Listings Nearby

4570 Sedgeview
Howell, MI