There are multiple listings for this address:
FOR LEASE – ALSO open to land contract if you have a large enough down payment.
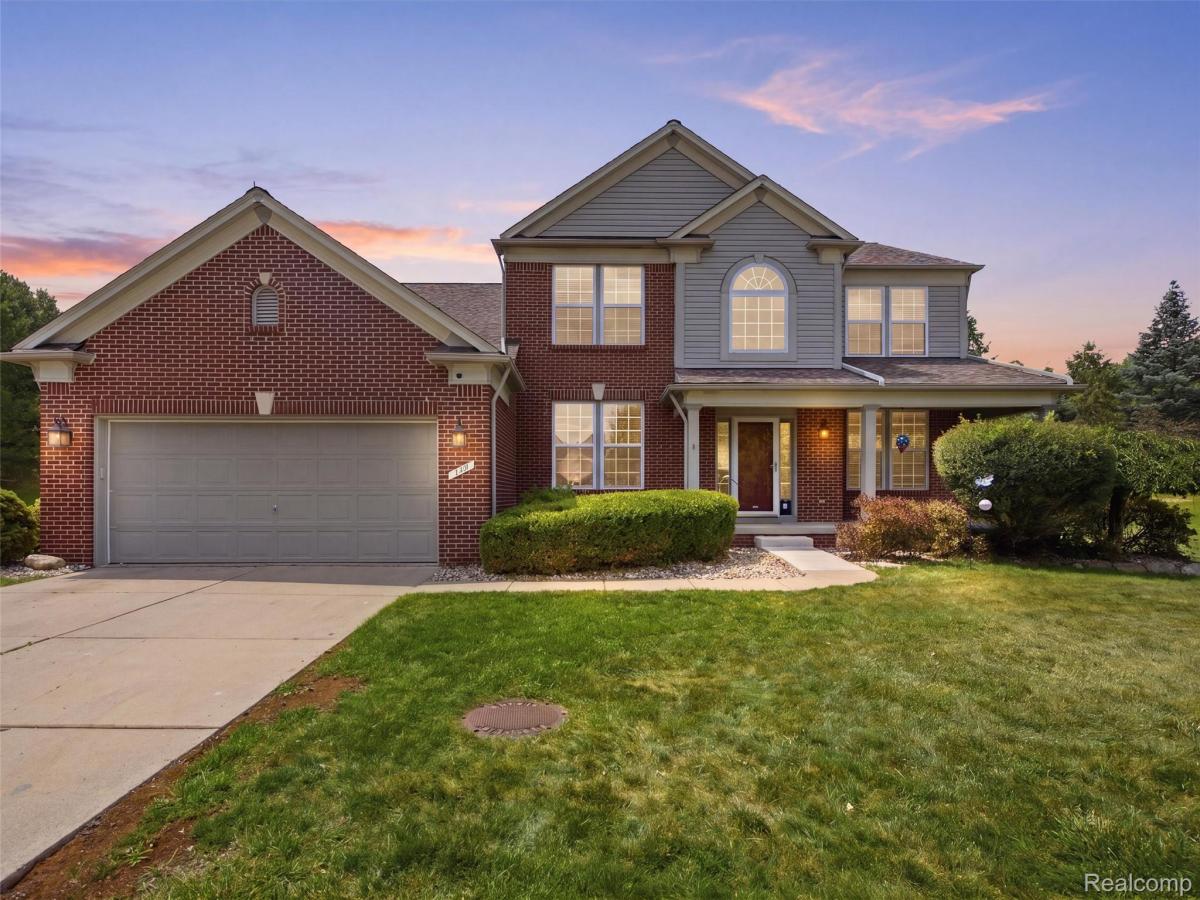
Welcome home to The Woodlands of Riverside! This immaculate 4-bedroom, 2.5-bathroom Colonial sits on a desirable 0.41-acre outer corner lot. Step inside to a soaring 2-story foyer leading into an open-concept main floor with 9-foot ceilings, updated hardwood flooring.The heart of the home is the chef-inspired kitchen, complete with a center island, walk-in pantry, ample cabinetry, and stainless steel appliances. It opens into a spacious family room—perfect for entertaining.
Upstairs, retreat to the oversized primary suite featuring cathedral ceilings, a massive walk-in closet, and a spa-like ensuite bath with a deep soaking tub and separate shower. Three additional generously sized bedrooms share a second full bath.
Outdoors, step out the kitchen door-wall onto a sealed concrete patio surrounded by an expansive yard. Full basement offers abundant storage or potential future living space. Don’t miss this turnkey Holly Township gem!
Welcome home to The Woodlands of Riverside! This immaculate 4-bedroom, 2.5-bathroom Colonial sits on a desirable 0.41-acre outer corner lot. Step inside to a soaring 2-story foyer leading into an open-concept main floor with 9-foot ceilings, updated hardwood flooring.The heart of the home is the chef-inspired kitchen, complete with a center island, walk-in pantry, ample cabinetry, and stainless steel appliances. It opens into a spacious family room—perfect for entertaining.
Upstairs, retreat to the oversized primary suite featuring cathedral ceilings, a massive walk-in closet, and a spa-like ensuite bath with a deep soaking tub and separate shower. Three additional generously sized bedrooms share a second full bath.
Outdoors, step out the kitchen door-wall onto a sealed concrete patio surrounded by an expansive yard. Full basement offers abundant storage or potential future living space. Don’t miss this turnkey Holly Township gem!
Property Details
Price:
$399,900
MLS #:
20261059018
Status:
Active
Beds:
4
Baths:
3
Type:
Single Family
Subtype:
SingleFamilyResidence
Subdivision:
THE WOODLANDS OF RIVERSIDE OCCPN 1591
Neighborhood:
area02011hollytwp
Listed Date:
Jul 30, 2026
Finished Sq Ft:
2,649
Year Built:
2005
See this Listing
Schools
School District:
Holly
Interior
Above Grade Finished Area
2649
Appliances
Dishwasher, Disposal, Dryer, FreeStandingElectricRange, FreeStandingRefrigerator, Microwave, Washer
Bathrooms
2 Full Bathrooms, 1 Half Bathroom
Cooling
Ceiling Fans, Central Air
Heating
Forced Air, Natural Gas
Levels
Two
Exterior
Architectural Style
Colonial
Attached Garage YN
1
Construction Materials
Brick, Vinyl Siding
Garage Spaces
2.5
Parking Features
TwoandHalfCarGarage, Attached
Patio And Porch Features
Covered, Patio, Porch
Roof
Asphalt
Financial
HOA Fee
$725
HOA Fee Frequency
Annually
HOA Includes
MaintenanceGrounds, SnowRemoval
HOA Phone
248-586-9700
Map
Community
- Address957 River Rock Drive Holly MI
- SubdivisionTHE WOODLANDS OF RIVERSIDE OCCPN 1591
- CityHolly
- CountyOakland
- Zip Code48442
Subdivisions in Holly
Market Summary
Current real estate data for Single Family in Holly as of Sep 23, 2026
47
Single Family Listed
53
Avg DOM
173
Avg $ / SqFt
$358,031
Avg List Price
Property Summary
- Located in the THE WOODLANDS OF RIVERSIDE OCCPN 1591 subdivision, 957 River Rock Drive Holly MI is a Single Family for sale in Holly, MI, 48442. It is listed for $399,900 and features 4 beds, 3 baths, and has approximately 2,649 square feet of living space, and was originally constructed in 2005. The current price per square foot is $151. The average price per square foot for Single Family listings in Holly is $173. The average listing price for Single Family in Holly is $358,031. To schedule a showing of MLS#20261059018 at 957 River Rock Drive in Holly, MI, contact your LoChirco Realty, LLC agent at 586-321-9997.
Similar Listings Nearby




957 River Rock Drive
Holly, MI
FOR LEASE – ALSO open to land contract if you have a large enough down payment.
Welcome home to The Woodlands of Riverside! This immaculate 4-bedroom, 2.5-bathroom Colonial sits on a desirable 0.41-acre outer corner lot. Step inside to a soaring 2-story foyer leading into an open-concept main floor with 9-foot ceilings, updated hardwood flooring.The heart of the home is the chef-inspired kitchen, complete with a center island, walk-in pantry, ample cabinetry, and stainless steel appliances. It opens into a spacious family room—perfect for entertaining.
Upstairs, retreat to the oversized primary suite featuring cathedral ceilings, a massive walk-in closet, and a spa-like ensuite bath with a deep soaking tub and separate shower. Three additional generously sized bedrooms share a second full bath.
Outdoors, step out the kitchen door-wall onto a sealed concrete patio surrounded by an expansive yard. Full basement offers abundant storage or potential future living space. Don’t miss this turnkey Holly Township gem!
Welcome home to The Woodlands of Riverside! This immaculate 4-bedroom, 2.5-bathroom Colonial sits on a desirable 0.41-acre outer corner lot. Step inside to a soaring 2-story foyer leading into an open-concept main floor with 9-foot ceilings, updated hardwood flooring.The heart of the home is the chef-inspired kitchen, complete with a center island, walk-in pantry, ample cabinetry, and stainless steel appliances. It opens into a spacious family room—perfect for entertaining.
Upstairs, retreat to the oversized primary suite featuring cathedral ceilings, a massive walk-in closet, and a spa-like ensuite bath with a deep soaking tub and separate shower. Three additional generously sized bedrooms share a second full bath.
Outdoors, step out the kitchen door-wall onto a sealed concrete patio surrounded by an expansive yard. Full basement offers abundant storage or potential future living space. Don’t miss this turnkey Holly Township gem!
Property Details
Price:
$2,800
MLS #:
20261073544
Status:
Active
Beds:
4
Baths:
3
Type:
Rental
Subtype:
SingleFamilyResidence
Subdivision:
THE WOODLANDS OF RIVERSIDE OCCPN 1591
Neighborhood:
area02011hollytwp
Listed Date:
Sep 11, 2026
Finished Sq Ft:
2,649
Year Built:
2005
See this Listing
Schools
School District:
Holly
Interior
Above Grade Finished Area
2649
Appliances
Dishwasher, Disposal, Dryer, FreeStandingElectricRange, FreeStandingRefrigerator, Microwave, Washer
Bathrooms
2 Full Bathrooms, 1 Half Bathroom
Cooling
Ceiling Fans, Central Air
Heating
Forced Air, Natural Gas
Levels
Two
Exterior
Architectural Style
Colonial
Attached Garage YN
1
Construction Materials
Brick, Vinyl Siding
Garage Spaces
2.5
Parking Features
TwoandHalfCarGarage, Attached
Patio And Porch Features
Covered, Patio, Porch
Roof
Asphalt
Financial
HOA Fee
$725
HOA Fee Frequency
Annually
HOA Includes
MaintenanceGrounds, SnowRemoval
HOA Phone
248-586-9700
Map
Community
- Address957 River Rock Drive Holly MI
- SubdivisionTHE WOODLANDS OF RIVERSIDE OCCPN 1591
- CityHolly
- CountyOakland
- Zip Code48442
Subdivisions in Holly
Market Summary
Property Summary
- Located in the THE WOODLANDS OF RIVERSIDE OCCPN 1591 subdivision, 957 River Rock Drive Holly MI is a Rental for sale in Holly, MI, 48442. It is listed for $2,800 To schedule a showing of MLS#20261073544 at 957 River Rock Drive in Holly, MI, contact your LoChirco Realty, LLC agent at 586-321-9997.