
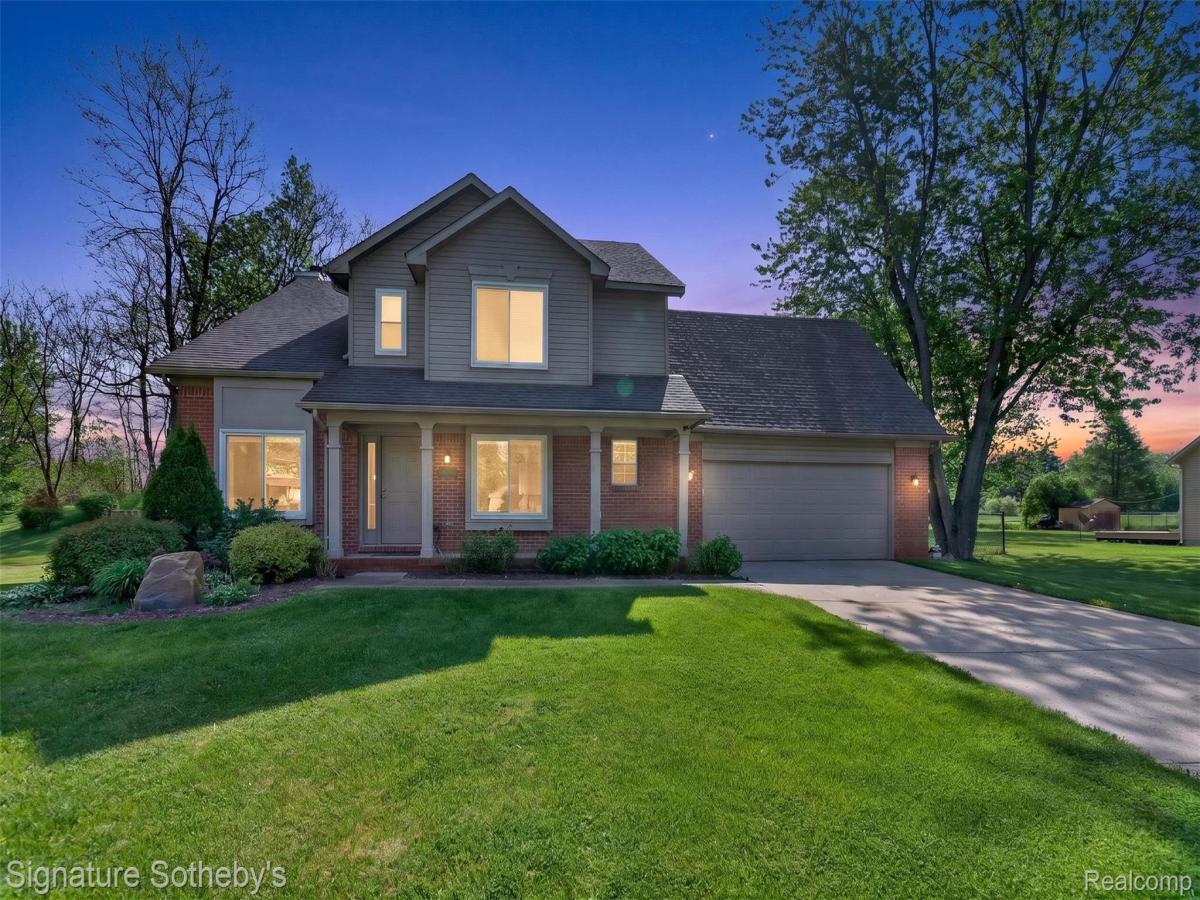
Welcome home to this beautifully maintained 4 bedroom, 2.1 bath colonial nestled on nearly half an acre in Highland, within the Huron Valley School District. Mature trees surround the property, offering a private, park like setting. Step inside to a welcoming entryway that flows into a formal dining room, with a dedicated office just off the entrance. Down the hall you’ll find a first floor laundry room and half bath. The open floor plan connects a spacious great room with a cozy wood burning fireplace to a large kitchen with an island, dining area, and stainless steel appliances. All new flooring throughout and freshly painted, this home is truly move in ready. A doorwall off the kitchen leads to the brand new deck, built around a heated above ground pool, overlooking the new fenced backyard. Upstairs you’ll find four generously sized bedrooms and two full baths, including a primary suite with a walk in closet and private ensuite bathroom. With 2,244 square feet of living space plus a 1,034 square foot unfinished basement, this home offers endless storage and future finishing potential. The oversized heated garage is perfect for a man cave or workshop. This home truly has it all. Built in 1998 and tastefully remodeled in 2018, this brick and vinyl colonial is ready for its next owner. Don’t miss this one!
Property Details
Price:
$439,900
MLS #:
20261073278
Status:
Active
Beds:
4
Baths:
3
Type:
Single Family
Subtype:
SingleFamilyResidence
Subdivision:
WOODRUFF MEADOWS OCCPN 1103
Neighborhood:
area02111highlandtwp
Listed Date:
Sep 11, 2026
Finished Sq Ft:
2,244
Year Built:
1998
See this Listing
Schools
School District:
HuronValley
Interior
Above Grade Finished Area
2244
Appliances
Dishwasher, Disposal, Dryer, FreeStandingGasRange, Microwave, Washer
Bathrooms
2 Full Bathrooms, 1 Half Bathroom
Cooling
Ceiling Fans, Central Air
Heating
Forced Air, Natural Gas
Interior Features
HighSpeedInternet, ProgrammableThermostat
Laundry Features
Laundry Room
Levels
Two
Exterior
Architectural Style
Colonial
Attached Garage YN
1
Construction Materials
Brick, Vinyl Siding
Exterior Features
Lighting
Fencing
Back Yard, Fenced
Garage Spaces
2.5
Parking Features
TwoandHalfCarGarage, Attached, ElectricityinGarage, HeatedGarage, GarageDoorOpener
Patio And Porch Features
Deck, Porch
Roof
Asphalt
Financial
HOA Fee
$125
HOA Fee Frequency
Annually
Taxes
$6,184
Map
Community
- Address3332 Woodruff Meadows Court Highland MI
- SubdivisionWOODRUFF MEADOWS OCCPN 1103
- CityHighland
- CountyOakland
- Zip Code48357
Market Summary
Current real estate data for Single Family in Highland as of Sep 23, 2026
60
Single Family Listed
77
Avg DOM
220
Avg $ / SqFt
$511,215
Avg List Price
Property Summary
- Located in the WOODRUFF MEADOWS OCCPN 1103 subdivision, 3332 Woodruff Meadows Court Highland MI is a Single Family for sale in Highland, MI, 48357. It is listed for $439,900 and features 4 beds, 3 baths, and has approximately 2,244 square feet of living space, and was originally constructed in 1998. The current price per square foot is $196. The average price per square foot for Single Family listings in Highland is $220. The average listing price for Single Family in Highland is $511,215. To schedule a showing of MLS#20261073278 at 3332 Woodruff Meadows Court in Highland, MI, contact your LoChirco Realty, LLC agent at 586-321-9997.
Similar Listings Nearby

3332 Woodruff Meadows Court
Highland, MI