

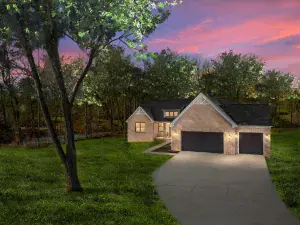
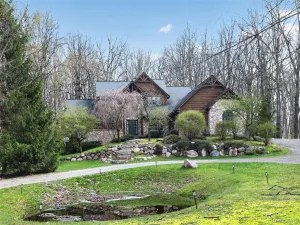
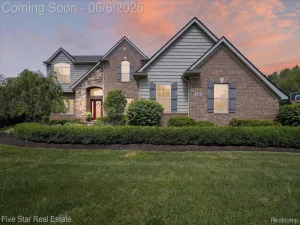
COMPLETE PERFECTION Throughout this Custom Built Brick Ranch on Nearly Half Acre Lot in Desirable Highland Valley Sub! Amazing Curb Appeal with Wide Concrete Driveway to 3-Car Garage & Large Covered Front Porch*Inviting Foyer Opens to Gorgeous Great Room w/Pillar Decor Entry, Floor-to-Ceiling Ledgestone Gas Frplc, Tray Ceiling, 3/4 Inch Hand-Scraped Australian Eucalyptus Wood Flooring Extends to Dining Rm & Kitchen*Kitchen Offers Eat-At Counter, Custom Maple Cabinets to Ceiling w/Soft Close Doors & Full Extension & Soft Close Drawers, Granite Counters, GE Appliances, Gas Stove/Oven, Refrigerator w/Ice & Water Dispenser; Tumbled-Stone Backsplash,Black Granite Composite Sinks,Under-Cabinet Lighting,Built-In Silverware & Utensil Drawer Organizers,Pull-Outs in Lower Cabinets*Primary Suite with Double-Door Entry,Tray Ceiling & Picturesque Views of Backyard & Woods Plus 36-Inch Doorway to Full Bath w/Heated Ceramic Flooring, Double Sinks, Ceramic Shower w/2-Showerheads, Granite Topped Bench Plus Large WIC*2-Spacious Bedrooms w/Closet Organizers*Full Ceramic Bath w/Linen Closet*Oversize, Heated 3-Car Garage is Insulated, Drywalled, Painted with 8-Ft Insulated Garage Doors with Openers Epoxy Flr, Storage Cabs w/Workspace, Generator Plug, Irrigation System (App-Controlled) & Hot/Cold Water*Full Basement w/10 Ft Ceiling, Whole House Surge Protection,Active Radon Mitigation System*Laundry Rm w/Washer & Dryer, Utility Closet, Cabinets & Drying Rack*Gorgeous Back Yard w/Stamped Concrete Patio & Built-In Firepit*Plus Central Air, 2-Stage 90+% Efficient Furnace*Anderson Casement Windows*Alarm System & Much More!
Property Details
Price:
$595,000
MLS #:
20261053346
Status:
Active
Beds:
3
Baths:
3
Type:
Single Family
Subtype:
SingleFamilyResidence
Subdivision:
HIGHLAND VALLEY
Neighborhood:
area02111highlandtwp
Listed Date:
Jul 13, 2026
Finished Sq Ft:
2,401
Year Built:
2015
See this Listing
Schools
School District:
HuronValley
Interior
Above Grade Finished Area
2401
Appliances
BuiltInGasOven, ConvectionOven, Dishwasher, Disposal, Dryer, ExhaustFan, FreeStandingGasOven, FreeStandingRefrigerator, Humidifier, IceMaker, Microwave, RangeHood, SelfCleaningOven, VentedExhaustFan, Washer, WaterSoftenerOwned
Bathrooms
2 Full Bathrooms, 1 Half Bathroom
Cooling
Central Air
Heating
Forced Air, Natural Gas
Interior Features
EntranceFoyer, HighSpeedInternet, ProgrammableThermostat
Laundry Features
Gas Dryer Hookup, Laundry Room, Washer Hookup
Levels
One
Exterior
Architectural Style
Ranch
Construction Materials
Brick
Exterior Features
Lighting
Fencing
Fencing Requiredwith Pool
Garage Spaces
3
Lot Features
Sprinklers, Wooded
Parking Features
ThreeCarGarage, Attached, DirectAccess, Driveway, ElectricityinGarage, GarageFacesFront, HeatedGarage, GarageDoorOpener, Oversized
Patio And Porch Features
Covered, Patio, Porch
Roof
Asphalt
Security Features
Carbon Monoxide Detectors, Security System Owned, Smoke Detectors
Financial
HOA Fee
$200
HOA Fee Frequency
Annually
HOA Includes
Other
HOA Phone
Amy Assenmacher/248-917-9396/[email protected]
Taxes
$6,568
Map
Community
- Address720 Scott Drive Highland MI
- SubdivisionHIGHLAND VALLEY
- CityHighland
- CountyOakland
- Zip Code48356
Market Summary
Current real estate data for Single Family in Highland as of Jul 16, 2026
78
Single Family Listed
64
Avg DOM
226
Avg $ / SqFt
$494,780
Avg List Price
Property Summary
- Located in the HIGHLAND VALLEY subdivision, 720 Scott Drive Highland MI is a Single Family for sale in Highland, MI, 48356. It is listed for $595,000 and features 3 beds, 3 baths, and has approximately 2,401 square feet of living space, and was originally constructed in 2015. The current price per square foot is $248. The average price per square foot for Single Family listings in Highland is $226. The average listing price for Single Family in Highland is $494,780. To schedule a showing of MLS#20261053346 at 720 Scott Drive in Highland, MI, contact your LoChirco Realty, LLC agent at 586-321-9997.
Similar Listings Nearby

720 Scott Drive
Highland, MI