

Back on market due to buyer financing.
Experience the perfect blend of luxury, comfort, and exquisite design in this custom-built 2012 home, nestled on a rare private lot of over half an acre. Featuring 4 spacious bedrooms and 2.5 baths, this residence offers an ideal layout for both everyday living and entertaining. Step into the heart of the home, where the expansive Lafata kitchen awaits the avid chef. Equipped with high-end Viking appliances, a large island, and a walk-in pantry, this kitchen is as beautiful as it is functional. Adjacent to the kitchen, the large dining room provides an elegant space for gatherings, flowing seamlessly into a cozy living room accented by a warm gas fireplace. A spacious den or TV room just off the living area offers the perfect spot for movie nights, a playroom, or a quiet retreat, while a large private home office provides an ideal work-from-home space. Upstairs, find four generously sized bedrooms, including the luxurious primary suite. This retreat boasts a large walk-in closet designed by California Closets and an ensuite bathroom complete with a soaking tub and walk-in shower, perfect for unwinding after a long day. The hallmark of this exceptional home is its backyard, a breathtaking outdoor sanctuary inspired by the great estates of Tuscany. An expansive brick paver terrace is complemented by a striking tree-lined allee that draws the eye through the landscape, while a wood-burning fireplace creates the perfect gathering space for family and friends. Every detail combines to deliver a sense of timeless elegance, privacy, and resort-style living. Step into this backyard and feel worlds away, yet remain conveniently close to the charming downtown of Milford, with its boutiques, restaurants, parks, and highly acclaimed Huron Valley Schools. Discover your dream home where elegance meets tranquility in one of Milford’s most sought-after communities! BATVAI.
Experience the perfect blend of luxury, comfort, and exquisite design in this custom-built 2012 home, nestled on a rare private lot of over half an acre. Featuring 4 spacious bedrooms and 2.5 baths, this residence offers an ideal layout for both everyday living and entertaining. Step into the heart of the home, where the expansive Lafata kitchen awaits the avid chef. Equipped with high-end Viking appliances, a large island, and a walk-in pantry, this kitchen is as beautiful as it is functional. Adjacent to the kitchen, the large dining room provides an elegant space for gatherings, flowing seamlessly into a cozy living room accented by a warm gas fireplace. A spacious den or TV room just off the living area offers the perfect spot for movie nights, a playroom, or a quiet retreat, while a large private home office provides an ideal work-from-home space. Upstairs, find four generously sized bedrooms, including the luxurious primary suite. This retreat boasts a large walk-in closet designed by California Closets and an ensuite bathroom complete with a soaking tub and walk-in shower, perfect for unwinding after a long day. The hallmark of this exceptional home is its backyard, a breathtaking outdoor sanctuary inspired by the great estates of Tuscany. An expansive brick paver terrace is complemented by a striking tree-lined allee that draws the eye through the landscape, while a wood-burning fireplace creates the perfect gathering space for family and friends. Every detail combines to deliver a sense of timeless elegance, privacy, and resort-style living. Step into this backyard and feel worlds away, yet remain conveniently close to the charming downtown of Milford, with its boutiques, restaurants, parks, and highly acclaimed Huron Valley Schools. Discover your dream home where elegance meets tranquility in one of Milford’s most sought-after communities! BATVAI.
Property Details
Price:
$649,900
MLS #:
20261039768
Status:
Active
Beds:
4
Baths:
3
Type:
Single Family
Subtype:
SingleFamilyResidence
Subdivision:
HICKORY POND
Neighborhood:
area02111highlandtwp
Listed Date:
Jun 3, 2026
Finished Sq Ft:
2,821
Year Built:
2012
See this Listing
Schools
School District:
HuronValley
Interior
Above Grade Finished Area
2821
Appliances
Dishwasher, Disposal, Dryer, FreeStandingGasRange, FreeStandingRefrigerator, RangeHood, StainlessSteelAppliances, VentedExhaustFan, Washer, WaterSoftenerRented
Bathrooms
2 Full Bathrooms, 1 Half Bathroom
Cooling
Ceiling Fans, Central Air
Heating
Forced Air, Natural Gas
Interior Features
EntranceFoyer, HighSpeedInternet
Laundry Features
Laundry Room
Levels
Two
Exterior
Architectural Style
Colonial
Construction Materials
Brick, Stone, Vinyl Siding
Garage Spaces
3
Lot Features
Sprinklers
Parking Features
ThreeCarGarage, Attached, GarageDoorOpener, GarageFacesSide
Patio And Porch Features
Covered, Porch, Terrace
Roof
Asphalt
Financial
Map
Community
- Address3130 Katie Lane Highland MI
- SubdivisionHICKORY POND
- CityHighland
- CountyOakland
- Zip Code48380
Market Summary
Current real estate data for Single Family in Highland as of Jul 16, 2026
78
Single Family Listed
64
Avg DOM
226
Avg $ / SqFt
$494,780
Avg List Price
Property Summary
- Located in the HICKORY POND subdivision, 3130 Katie Lane Highland MI is a Single Family for sale in Highland, MI, 48380. It is listed for $649,900 and features 4 beds, 3 baths, and has approximately 2,821 square feet of living space, and was originally constructed in 2012. The current price per square foot is $230. The average price per square foot for Single Family listings in Highland is $226. The average listing price for Single Family in Highland is $494,780. To schedule a showing of MLS#20261039768 at 3130 Katie Lane in Highland, MI, contact your LoChirco Realty, LLC agent at 586-321-9997.
Similar Listings Nearby
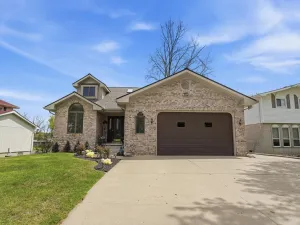

3130 Katie Lane
Highland, MI