
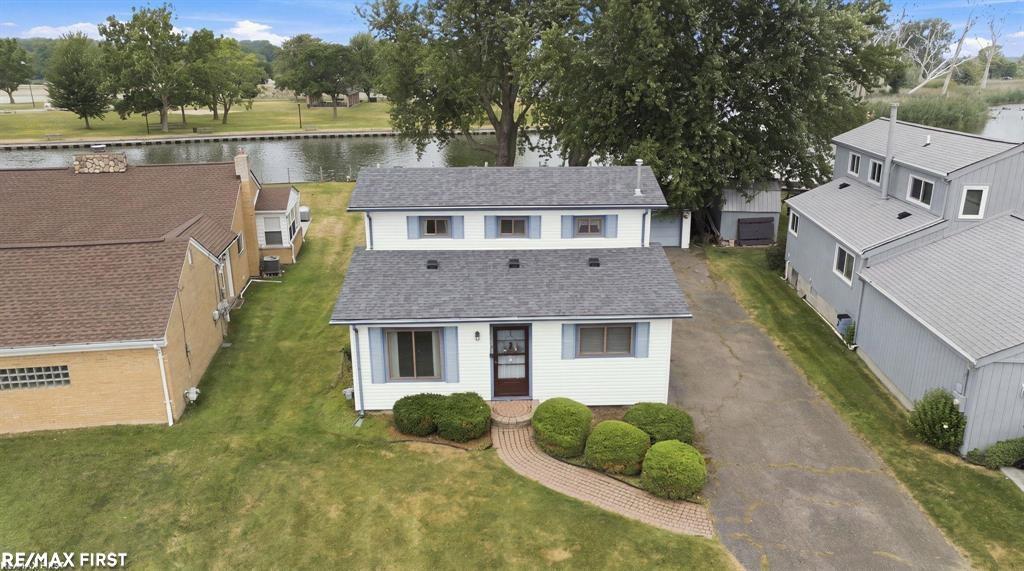
* LOCATION-LOCATION-LOCATION-PRIME WATERFRONT PROPERTY on WIDE & DEEP, HIGHLY SOUGHT AFTER BLACK CREEK (74 ft of frontage) w/STEEL SEAWALL directly across from SCENIC LAKE ST. CLAIR METROPARK, 2 BAYS, & ISLAND! ** This BOATER’S PARADISE offers bridge-free access to Lake St. Clair. **Features include: Dimensional Roof on Home and Garage, Bryant Furnace, Central Air, Vinyl Siding, Rheem Hot Water Tank, Remodeled Kitchen, Remodeled Ceramic Tiled Bath, and Gutter Guards. ** With an oversized 2.5-car (30 x 24) detached garage w/overhang, great for mechanics and hobbyists, extra-long driveway, & spacious rear deck perfect for watching breathtaking sunsets, this home is ready for you to enjoy! Step inside to find a floor plan highlighted by hardwood flooring-including hardwoods waiting to be uncovered beneath the carpeting in living room, dining room, and 2nd floor bedrooms. The inviting main level offers a convenient first-floor bedroom w/hardwood floors, a spacious, ceramic-tiled bathroom, an efficient main-floor laundry/utility room, a cozy living room, and a formal dining room. The home features a well-appointed kitchen designed with storage in mind. It boasts a generous amount of cabinetry with pull-out shelving, pantry storage, eating area, and hardwood floors. Upstairs, two additional bright, airy bedrooms overlook the wondrous water and offer peaceful, serene accommodations for family or visiting guests. Whether you are relaxing on your lawn or deck watching the majestic boats pass by or launching your own vessel for a sunset cruise, this home delivers the ultimate lake lifestyle. Start living your waterfront dream today!!!
Property Details
Price:
$419,999
MLS #:
58050218567
Status:
Active
Beds:
3
Baths:
1
Type:
Single Family
Subtype:
SingleFamilyResidence
Subdivision:
ST. CLAIR HAVEN
Neighborhood:
area03121harrisontwp
Listed Date:
Aug 14, 2026
Finished Sq Ft:
1,260
Year Built:
1940
See this Listing
Schools
School District:
LanseCreuse
Interior
Above Grade Finished Area
1260
Bathrooms
1 Full Bathroom
Cooling
Ceiling Fans, Central Air
Flooring
Hardwood
Heating
Forced Air, Natural Gas
Interior Features
EatInKitchen, Pantry
Levels
Two
Exterior
Architectural Style
SplitLevel
Construction Materials
Vinyl Siding
Garage Spaces
2.5
Parking Features
TwoandHalfCarGarage, Detached, DirectAccess, ElectricityinGarage, Garage
Patio And Porch Features
Deck, Porch
Waterfront Features
All Sports Lake, Canal Front, Seawall, Waterfront
Financial
Taxes
$3,585
Map
Community
- Address38127 Huron Pointe Drive DR Harrison MI
- SubdivisionST. CLAIR HAVEN
- CityHarrison
- CountyMacomb
- Zip Code48045
Subdivisions in Harrison
Market Summary
Current real estate data for Single Family in Harrison as of Aug 30, 2026
115
Single Family Listed
79
Avg DOM
230
Avg $ / SqFt
$566,781
Avg List Price
Property Summary
- Located in the ST. CLAIR HAVEN subdivision, 38127 Huron Pointe Drive DR Harrison MI is a Single Family for sale in Harrison, MI, 48045. It is listed for $419,999 and features 3 beds, 1 baths, and has approximately 1,260 square feet of living space, and was originally constructed in 1940. The current price per square foot is $333. The average price per square foot for Single Family listings in Harrison is $230. The average listing price for Single Family in Harrison is $566,781. To schedule a showing of MLS#58050218567 at 38127 Huron Pointe Drive DR in Harrison, MI, contact your LoChirco Realty, LLC agent at 586-321-9997.
Similar Listings Nearby

38127 Huron Pointe Drive DR
Harrison, MI