
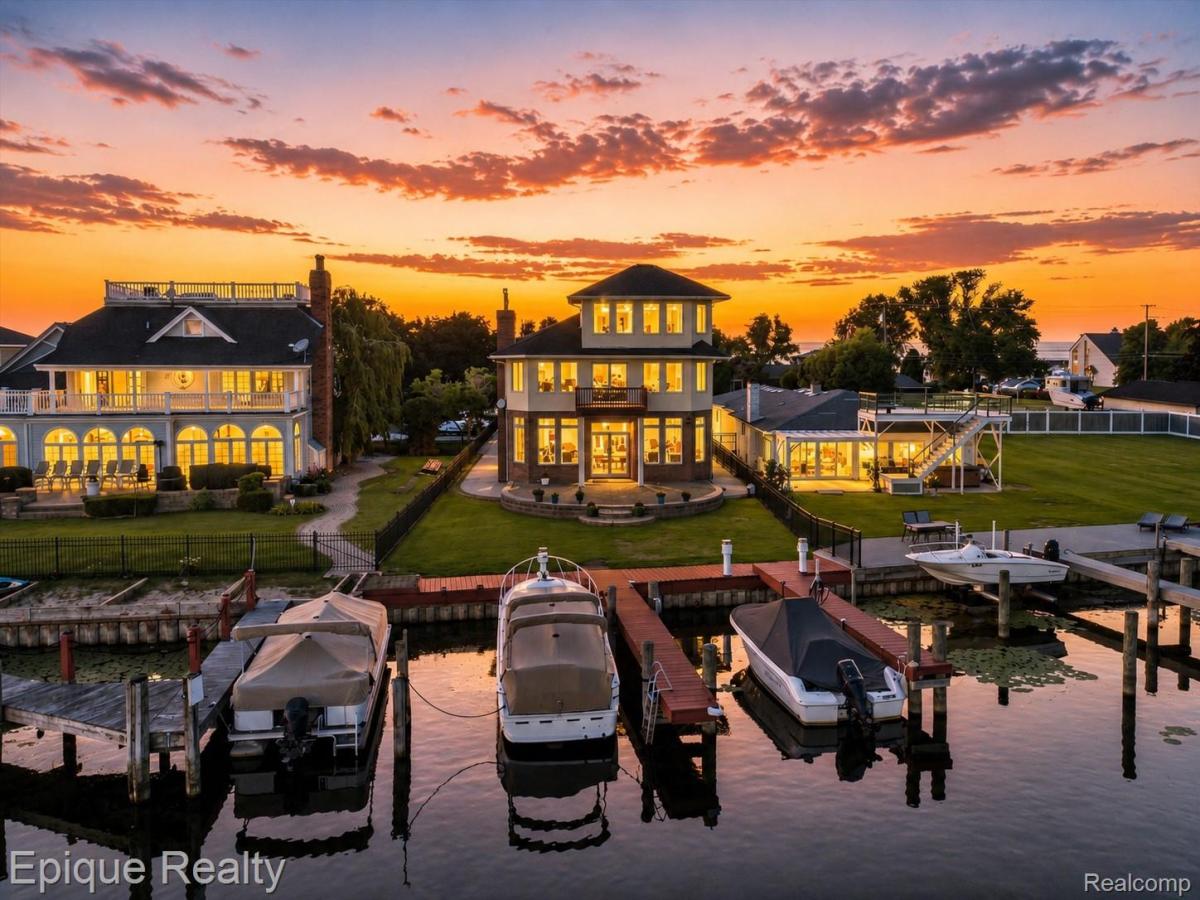
**WATERFRONT LIVING ON SUNSHINE POINT ISLAND!** Exceptional custom-built home situated on the Clinton River at the mouth of Lake St. Clair, offering panoramic water views and incredible space for your boats, vehicles and recreational toys. Featuring **3 private boat slips, each with its own electrical service**, keep your boats and water toys right in your backyard!
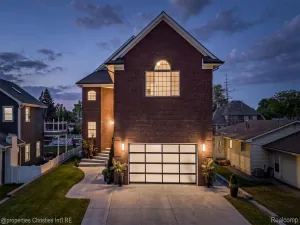
This impressive 3-story home offers 5 bedrooms, 4 baths, a den and an open-concept layout designed to capture the water views. The kitchen features built-in Viking stainless steel appliances, granite countertops and custom slate and travertine finishes. Entertain with a wet bar and spacious great room with fireplace.
The primary suite is a private retreat with fireplace, walk-in closet and sliding door to a private balcony overlooking the water. One of the home’s most unique features is the **third-level viewing room**—your own private hideaway with elevated views overlooking Lake St. Clair, perfect for morning coffee, an evening cocktail or simply relaxing and enjoying the scenery.
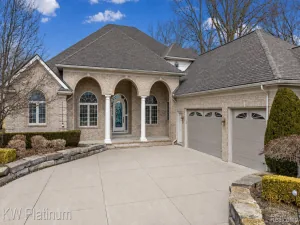
**CAR & TOY ENTHUSIASTS!** An oversized, extra-deep and extra-wide attached garage plus a large detached garage provide **nearly 6-car garage capacity**—exceptional space for vehicles, collector cars and all your lake-life toys. A **4-foot cement crawl space** provides additional accessible storage.
With multiple levels of water views, incredible garage space, 3 powered boat slips and a prime Sunshine Point Island setting, this waterfront lifestyle is difficult to duplicate. **You truly need to experience this home in person to appreciate all it has to offer. Schedule your private showing today! BTVAI**
This impressive 3-story home offers 5 bedrooms, 4 baths, a den and an open-concept layout designed to capture the water views. The kitchen features built-in Viking stainless steel appliances, granite countertops and custom slate and travertine finishes. Entertain with a wet bar and spacious great room with fireplace.
The primary suite is a private retreat with fireplace, walk-in closet and sliding door to a private balcony overlooking the water. One of the home’s most unique features is the **third-level viewing room**—your own private hideaway with elevated views overlooking Lake St. Clair, perfect for morning coffee, an evening cocktail or simply relaxing and enjoying the scenery.
**CAR & TOY ENTHUSIASTS!** An oversized, extra-deep and extra-wide attached garage plus a large detached garage provide **nearly 6-car garage capacity**—exceptional space for vehicles, collector cars and all your lake-life toys. A **4-foot cement crawl space** provides additional accessible storage.
With multiple levels of water views, incredible garage space, 3 powered boat slips and a prime Sunshine Point Island setting, this waterfront lifestyle is difficult to duplicate. **You truly need to experience this home in person to appreciate all it has to offer. Schedule your private showing today! BTVAI**
Property Details
Price:
$1,050,000
MLS #:
20261059451
Status:
Active
Beds:
5
Baths:
4
Type:
Single Family
Subtype:
SingleFamilyResidence
Subdivision:
S/P # 09 HARRISON
Neighborhood:
area03121harrisontwp
Listed Date:
Aug 20, 2026
Finished Sq Ft:
3,694
Year Built:
2001
See this Listing
Schools
School District:
LanseCreuse
Interior
Above Grade Finished Area
3694
Appliances
BuiltInElectricOven, Dishwasher, Disposal, Dryer, FreeStandingRefrigerator, GasCooktop, Microwave, Washer
Bathrooms
3 Full Bathrooms, 1 Half Bathroom
Cooling
Central Air
Heating
Forced Air, Natural Gas
Laundry Features
Laundry Room
Levels
Three
Exterior
Architectural Style
Colonial
Attached Garage YN
1
Construction Materials
Brick, Stucco
Garage Spaces
5
Lot Features
DeadEndStreet
Other Structures
Second Garage
Parking Features
FiveCarGarage, Attached, Driveway, ElectricityinGarage, Oversized, SideEntrance
Patio And Porch Features
Patio, Porch
Roof
Asphalt
Waterfront Features
All Sports Lake, Direct Water Frontage, Dock Facilities, Private Water Frontage, River Front, Seawall, Waterfront
Financial
Taxes
$16,127
Map
Community
- Address32354 N River Road Harrison MI
- SubdivisionS/P # 09 HARRISON
- CityHarrison
- CountyMacomb
- Zip Code48045
Subdivisions in Harrison
Market Summary
Current real estate data for Single Family in Harrison as of Oct 14, 2026
115
Single Family Listed
79
Avg DOM
221
Avg $ / SqFt
$505,006
Avg List Price
Property Summary
- Located in the S/P # 09 HARRISON subdivision, 32354 N River Road Harrison MI is a Single Family for sale in Harrison, MI, 48045. It is listed for $1,050,000 and features 5 beds, 4 baths, and has approximately 3,694 square feet of living space, and was originally constructed in 2001. The current price per square foot is $284. The average price per square foot for Single Family listings in Harrison is $221. The average listing price for Single Family in Harrison is $505,006. To schedule a showing of MLS#20261059451 at 32354 N River Road in Harrison, MI, contact your LoChirco Realty, LLC agent at 586-321-9997.
Similar Listings Nearby

32354 N River Road
Harrison, MI