
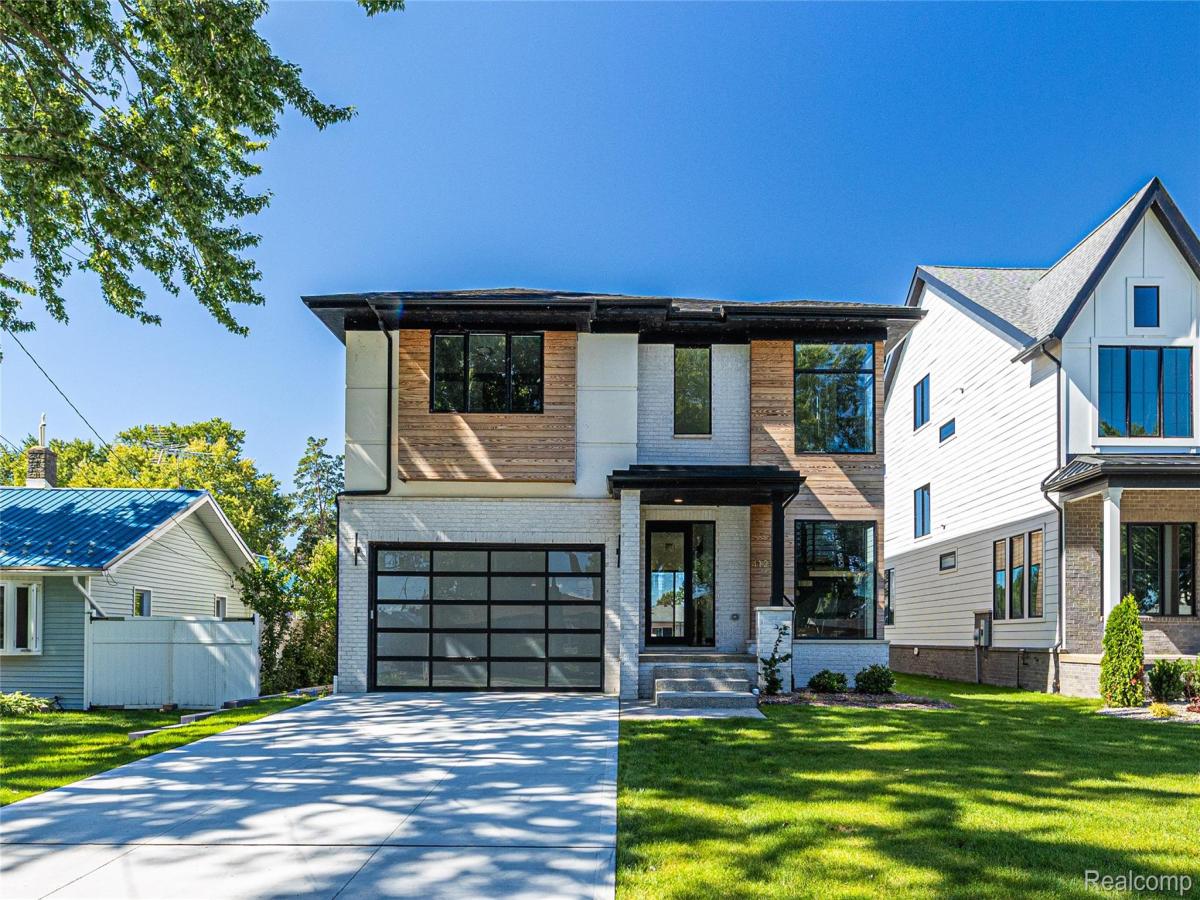
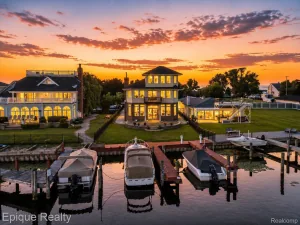
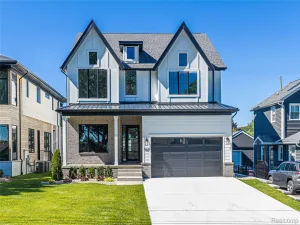
Welcome to an exceptional new construction residence on the coveted waterfront of Belvidere Bay in Harrison Township, where sophisticated modern design meets effortless canal-front living. Just completed, this meticulously crafted 4-bedroom, 4.1-bath home showcases an elite level of finishes, thoughtful design, and craftsmanship throughout. The main level immediately impresses with 10-foot ceilings, 8-foot solid interior doors, European White Oak flooring, custom lighting, and designer-selected finishes that create a warm yet distinctly modern aesthetic. The stunning chef’s kitchen is completely custom, featuring bespoke cabinetry, premium quartz countertops, and a dramatic quartz waterfall-edge island designed for both entertaining and everyday living. Fully custom cabinetry and closet organizers continue throughout the home, providing exceptional function without sacrificing style. The upper level offers a rare and highly desirable layout with two luxurious primary suites, each featuring a private balcony overlooking the canal and professionally designed California Closet systems. Two additional bedrooms share a beautifully appointed full bath, while a dedicated laundry area adds convenience to this thoughtfully designed floor plan. Outside, the waterfront lifestyle takes center stage. The canal frontage comfortably accommodates three boats, or a large vessel on its own, making this property an ideal setting for boating enthusiasts. The aggregate hardscape patio provides an inviting outdoor entertaining space, complemented by a brand-new irrigation/sprinkler system and meticulously finished exterior spaces. Every element of this home reflects a commitment to quality, from the carefully curated lighting and premium materials to the custom millwork and exceptional craftsmanship. The result is a sophisticated residence where luxury finishes and modern design blend seamlessly with the quintessential Harrison Township waterfront lifestyle.
Property Details
Price:
$1,124,995
MLS #:
20261074137
Status:
Active
Beds:
4
Baths:
4
Type:
Single Family
Subtype:
SingleFamilyResidence
Subdivision:
BELVIDERE SUB
Neighborhood:
area03121harrisontwp
Listed Date:
Sep 15, 2026
Finished Sq Ft:
3,580
Year Built:
2026
See this Listing
Schools
School District:
LanseCreuse
Interior
Above Grade Finished Area
3580
Appliances
None
Bathrooms
4 Full Bathrooms
Cooling
Ceiling Fans, Central Air
Heating
Forced Air, Natural Gas
Laundry Features
Laundry Room
Levels
Two
Exterior
Architectural Style
Colonial
Attached Garage YN
1
Construction Materials
Brick, Wood Siding
Garage Spaces
2
Lot Features
Level
Parking Features
TwoCarGarage, Attached, ElectricityinGarage
Patio And Porch Features
Covered, Patio, Porch
Roof
Asphalt
Waterfront Features
Canal Front, Waterfront
Financial
Taxes
$3,367
Map
Community
- Address41215 Belvidere Street Harrison MI
- SubdivisionBELVIDERE SUB
- CityHarrison
- CountyMacomb
- Zip Code48045
Subdivisions in Harrison
Market Summary
Current real estate data for Single Family in Harrison as of Sep 22, 2026
112
Single Family Listed
82
Avg DOM
226
Avg $ / SqFt
$538,573
Avg List Price
Property Summary
- Located in the BELVIDERE SUB subdivision, 41215 Belvidere Street Harrison MI is a Single Family for sale in Harrison, MI, 48045. It is listed for $1,124,995 and features 4 beds, 4 baths, and has approximately 3,580 square feet of living space, and was originally constructed in 2026. The current price per square foot is $314. The average price per square foot for Single Family listings in Harrison is $226. The average listing price for Single Family in Harrison is $538,573. To schedule a showing of MLS#20261074137 at 41215 Belvidere Street in Harrison, MI, contact your LoChirco Realty, LLC agent at 586-321-9997.
Similar Listings Nearby

41215 Belvidere Street
Harrison, MI