
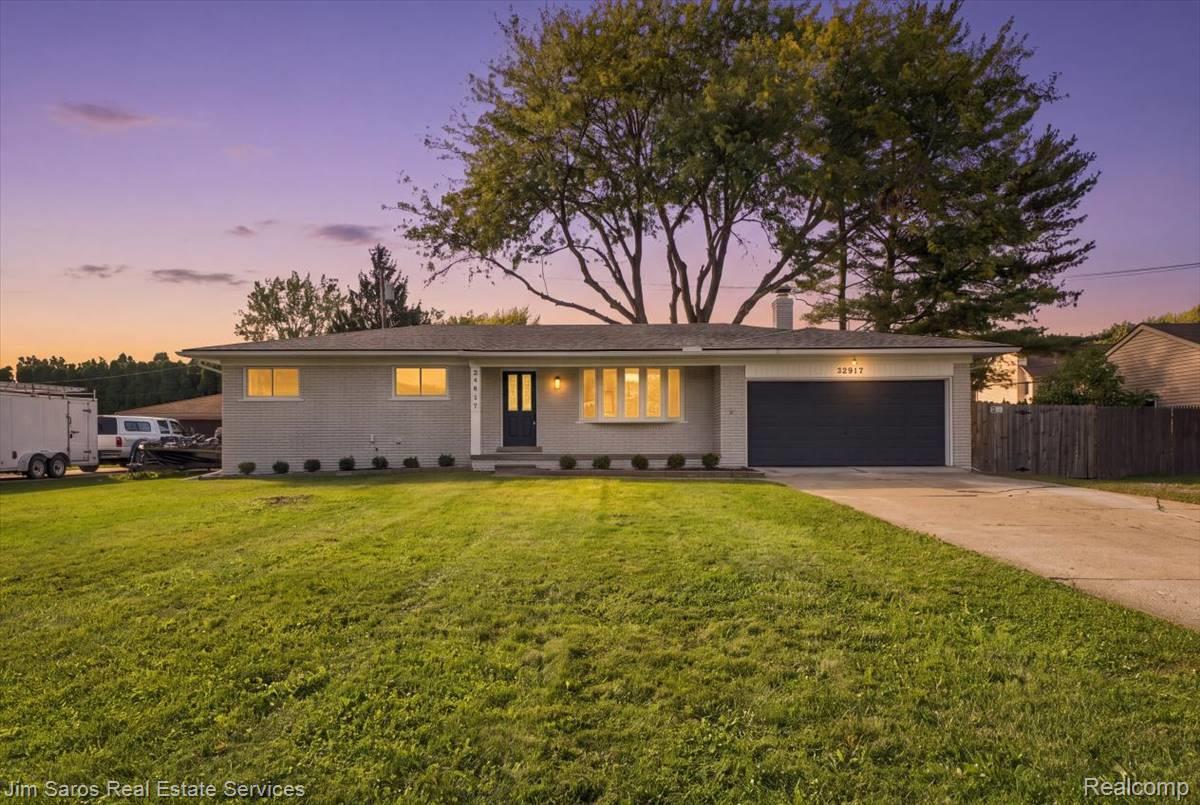
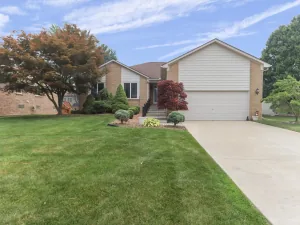
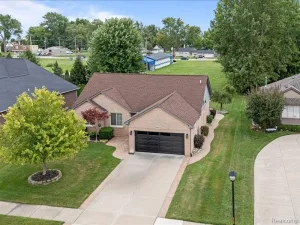
Beautifully renovated brick ranch in Harrison Township, offering an open, inviting layout, modern finishes, and extensive updates throughout. The spacious living room welcomes you with a large bay window, white oak flooring, recessed lighting, and a striking black shiplap accent wall featuring a 60-inch linear electric fireplace with oak mantel. At the center of the home, the completely remodeled kitchen features white shaker cabinetry with soft-close doors and drawers, 36-inch upper cabinets with crown molding, white quartz countertops, Grecian marble subway tile backsplash, and an oversized island with seating for four, a five-burner gas range, and range hood. A full suite of stainless steel appliances completes the space. The adjoining dining and sitting area offers additional living and entertaining space with a natural fireplace. Both bathrooms have been tastefully updated with custom tilework and modern fixtures. Outside, the refreshed rear deck features new decking and trim, providing plenty of room for outdoor dining and entertaining. Additional improvements include a new furnace and central air conditioning, updated electrical and plumbing, new interior doors, moldings, and hardware. A two-car attached garage adds everyday convenience. Conveniently located in Harrison Township near Lake St. Clair, local marinas, shopping, dining, and major roadways. Immediate occupancy available at closing.
Property Details
Price:
$349,900
MLS #:
20261080736
Status:
Active
Beds:
3
Baths:
2
Type:
Single Family
Subtype:
SingleFamilyResidence
Subdivision:
JEFFERSON BRIDGE VIEW SUB
Neighborhood:
area03121harrisontwp
Listed Date:
Oct 9, 2026
Finished Sq Ft:
1,449
Year Built:
1968
See this Listing
Schools
School District:
LanseCreuse
Interior
Above Grade Finished Area
1449
Appliances
Dishwasher, Dryer, FreeStandingGasRange, FreeStandingRefrigerator, Microwave, RangeHood, WasherDryerStacked
Bathrooms
1 Full Bathroom, 1 Half Bathroom
Cooling
Ceiling Fans, Central Air
Heating
Forced Air, Natural Gas
Levels
One
Exterior
Architectural Style
Ranch
Attached Garage YN
1
Construction Materials
Brick
Garage Spaces
2
Parking Features
TwoCarGarage, Attached, ElectricityinGarage, GarageDoorOpener
Patio And Porch Features
Deck, Porch
Roof
Asphalt
Financial
Taxes
$6,025
Map
Community
- Address39917 Bridgeview Street Harrison MI
- SubdivisionJEFFERSON BRIDGE VIEW SUB
- CityHarrison
- CountyMacomb
- Zip Code48045
Subdivisions in Harrison
Market Summary
Current real estate data for Single Family in Harrison as of Oct 14, 2026
115
Single Family Listed
79
Avg DOM
221
Avg $ / SqFt
$505,006
Avg List Price
Property Summary
- Located in the JEFFERSON BRIDGE VIEW SUB subdivision, 39917 Bridgeview Street Harrison MI is a Single Family for sale in Harrison, MI, 48045. It is listed for $349,900 and features 3 beds, 2 baths, and has approximately 1,449 square feet of living space, and was originally constructed in 1968. The current price per square foot is $241. The average price per square foot for Single Family listings in Harrison is $221. The average listing price for Single Family in Harrison is $505,006. To schedule a showing of MLS#20261080736 at 39917 Bridgeview Street in Harrison, MI, contact your LoChirco Realty, LLC agent at 586-321-9997.
Similar Listings Nearby


39917 Bridgeview Street
Harrison, MI