

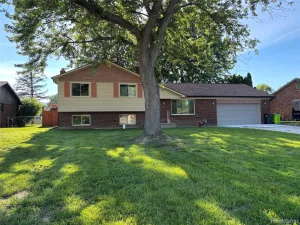
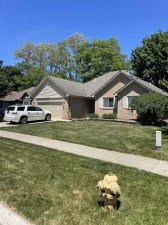
Welcome home to this sprawling all-brick ranch offering the perfect blend of space, updates, and functionality. With 3 bedrooms, 1.5 baths, and an attached garage, this home has room for everyday living and entertaining alike. Inside, you’ll find two inviting living spaces, each featuring its own fireplace. The oversized dining room is ideal for hosting holiday gatherings, while the spacious family room offers a comfortable place to unwind. Just beyond, the sunroom is filled with natural light thanks to its wall of windows, making it the perfect spot to enjoy your morning coffee, read a book, or simply take in the backyard views year-round. The beautifully remodeled kitchen features new cabinetry, granite countertops, a stainless steel dishwasher, white appliances, and plenty of workspace. Best of all, all appliances are included, making this home truly move-in ready. Situated on a peaceful half-acre lot, you’ll appreciate the extra outdoor space for entertaining, gardening, or simply enjoying a little more privacy. Need room for hobbies, toys, or extra storage? In addition to the attached garage, there’s also a detached garage and a storage shed, offering endless possibilities. Major updates provide added confidence, including a newer furnace and central air (approximately 3 years old) and a brand-new septic system and drain field, giving the next owner valuable peace of mind for years to come. Located in a great area with convenient access to shopping, dining, schools, and everyday amenities, this is a home that offers both comfort and practicality. Don’t miss your opportunity to make it yours!
Property Details
Price:
$350,000
MLS #:
58050216462
Status:
Active
Beds:
3
Baths:
2
Type:
Single Family
Subtype:
SingleFamilyResidence
Subdivision:
GRANDVIEW GARDENS SUB
Neighborhood:
area03121harrisontwp
Listed Date:
Jul 28, 2026
Finished Sq Ft:
2,178
Year Built:
1958
See this Listing
Schools
School District:
LanseCreuse
Interior
Above Grade Finished Area
2178
Appliances
Dishwasher, Disposal, Dryer, Microwave, Refrigerator, Washer
Bathrooms
1 Full Bathroom, 1 Half Bathroom
Cooling
Central Air
Heating
Forced Air, Natural Gas
Levels
One
Exterior
Architectural Style
Ranch
Attached Garage YN
1
Construction Materials
Brick
Garage Spaces
2.5
Parking Features
TwoandHalfCarGarage, Attached, Detached
Financial
Taxes
$3,728
Map
Community
- Address37904 Elmite ST Harrison MI
- SubdivisionGRANDVIEW GARDENS SUB
- CityHarrison
- CountyMacomb
- Zip Code48045
Subdivisions in Harrison
Market Summary
Current real estate data for Single Family in Harrison as of Aug 08, 2026
99
Single Family Listed
79
Avg DOM
234
Avg $ / SqFt
$578,829
Avg List Price
Property Summary
- Located in the GRANDVIEW GARDENS SUB subdivision, 37904 Elmite ST Harrison MI is a Single Family for sale in Harrison, MI, 48045. It is listed for $350,000 and features 3 beds, 2 baths, and has approximately 2,178 square feet of living space, and was originally constructed in 1958. The current price per square foot is $161. The average price per square foot for Single Family listings in Harrison is $234. The average listing price for Single Family in Harrison is $578,829. To schedule a showing of MLS#58050216462 at 37904 Elmite ST in Harrison, MI, contact your LoChirco Realty, LLC agent at 586-321-9997.
Similar Listings Nearby

37904 Elmite ST
Harrison, MI