

Don’t let the Grand River Road address fool you. This hidden gem is tucked away on a private drive and set well back from the road, offering privacy, a nature-rich setting, and the country lifestyle you’ve been searching for with convenient access to Fowlerville, Howell, I-96, and Livingston County amenities.
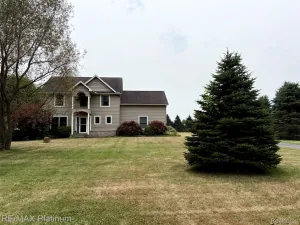
Nestled on beautiful wooded acreage, this fully renovated home offers over 2,500 square feet of finished living space and has been thoughtfully updated from top to bottom. Exceptional curb appeal, an inviting covered front porch, manicured landscaping, and a picturesque setting welcome you home.
Inside, you’ll find spacious living areas designed for comfort and entertaining. The finished walkout basement is perfect for a family room, recreation area, home office, fitness room, or guest suite with direct access to the backyard.
One of the property’s standout features is the newer carriage house style detached garage with 12-foot ceilings and loft, offering endless possibilities for car enthusiasts, hobbyists, workshop space, storage, or future finished living space. Combined with the attached garage, there’s room for vehicles, equipment, tools, and all your toys.
Step outside to the expansive backyard where mature woods provide privacy and a beautiful backdrop in every season. Wander your private walking trails, gather around a fire, garden, relax under the custom pergola, or embrace the homestead lifestyle with the chicken coop and massive fenced run that’s even goat friendly.
Connected to natural gas, this home offers the convenience and efficiency many rural buyers want without the expense of propane.
Homes offering acreage, privacy, over 2,500 finished square feet, a finished walkout basement, natural gas, exceptional garage space, and convenient access to town and schools are hard to find. This property truly offers the best of both worlds.
Nestled on beautiful wooded acreage, this fully renovated home offers over 2,500 square feet of finished living space and has been thoughtfully updated from top to bottom. Exceptional curb appeal, an inviting covered front porch, manicured landscaping, and a picturesque setting welcome you home.
Inside, you’ll find spacious living areas designed for comfort and entertaining. The finished walkout basement is perfect for a family room, recreation area, home office, fitness room, or guest suite with direct access to the backyard.
One of the property’s standout features is the newer carriage house style detached garage with 12-foot ceilings and loft, offering endless possibilities for car enthusiasts, hobbyists, workshop space, storage, or future finished living space. Combined with the attached garage, there’s room for vehicles, equipment, tools, and all your toys.
Step outside to the expansive backyard where mature woods provide privacy and a beautiful backdrop in every season. Wander your private walking trails, gather around a fire, garden, relax under the custom pergola, or embrace the homestead lifestyle with the chicken coop and massive fenced run that’s even goat friendly.
Connected to natural gas, this home offers the convenience and efficiency many rural buyers want without the expense of propane.
Homes offering acreage, privacy, over 2,500 finished square feet, a finished walkout basement, natural gas, exceptional garage space, and convenient access to town and schools are hard to find. This property truly offers the best of both worlds.
Property Details
Price:
$550,000
MLS #:
20261051988
Status:
Pending
Beds:
4
Baths:
3
Type:
Single Family
Subtype:
SingleFamilyResidence
Neighborhood:
area01051handytwp
Listed Date:
Jul 8, 2026
Finished Sq Ft:
2,950
Year Built:
1998
See this Listing
Schools
School District:
Fowlerville
Interior
Above Grade Finished Area
2000
Appliances
Dishwasher, Disposal, Dryer, ElectricCooktop, FreeStandingRefrigerator, Humidifier, Microwave, StainlessSteelAppliances, WaterSoftenerOwned
Bathrooms
2 Full Bathrooms, 1 Half Bathroom
Below Grade Finished Area
950
Cooling
Ceiling Fans, Central Air
Heating
Forced Air, Natural Gas
Interior Features
ProgrammableThermostat
Laundry Features
Laundry Room
Levels
Two
Exterior
Architectural Style
Colonial
Attached Garage YN
1
Construction Materials
Vinyl Siding
Garage Spaces
2
Lot Features
Easement
Other Structures
Second Garage
Parking Features
TwoCarGarage, Attached, DirectAccess, ElectricityinGarage
Patio And Porch Features
Covered, Deck, Porch
Roof
Asphalt
Financial
Taxes
$2,919
Map
Community
- Address7071 W Grand River Road Handy MI
- CityHandy
- CountyLivingston
- Zip Code48836
Market Summary
Current real estate data for Single Family in Handy as of Aug 08, 2026
27
Single Family Listed
188
Avg DOM
196
Avg $ / SqFt
$432,825
Avg List Price
Property Summary
- 7071 W Grand River Road Handy MI is a Single Family for sale in Handy, MI, 48836. It is listed for $550,000 and features 4 beds, 3 baths, and has approximately 2,950 square feet of living space, and was originally constructed in 1998. The current price per square foot is $186. The average price per square foot for Single Family listings in Handy is $196. The average listing price for Single Family in Handy is $432,825. To schedule a showing of MLS#20261051988 at 7071 W Grand River Road in Handy, MI, contact your LoChirco Realty, LLC agent at 586-321-9997.
Similar Listings Nearby

7071 W Grand River Road
Handy, MI