

There is always that one house where everyone ends up at. The holidays, game nights, summer dinners, “quick drinks” that somehow become
midnight. THIS IS THAT HOUSE! Set in High Hills Arbor and minutes from Downtown Brighton, this home does not politely suggest a lifestyle,
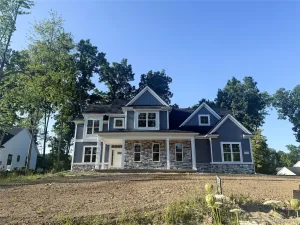
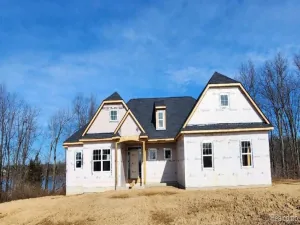
It assigns you one. You will host, people will stay too long, & someone will bring a dip nobody asked for. Inside, the two story foyer gives the house a proper entrance, while the open main level keeps everyone connected without admitting they are hovering near the snacks. The kitchen is ready for a crowd with an oversized island, stainless appliances, and enough cabinet space to hide the evidence before guests arrive. It opens to the dining area and family room, where the new floor to ceiling brick fireplace adds the right amount of drama. The first floor office has custom built in shelving, so even if your workday is chaos, your video call background will suggest otherwise. The mudroom adds a custom bench for shoes, bags, coats, sports gear, and the reusable water bottle collection every household develops. Upstairs, the primary suite feels removed from the rest of the operation, with a walk in closet, dual vanities, and a freestanding soaking tub. Three additional bedrooms complete the level. The finished daylight basement is less basement and more second headquarters, with a fifth bedroom, full bath, custom bar with beverage and wine refrigerators, plus room for movies, games, workouts, guests, and anything else that begins with “we have space for it.” Outside, the paver patio seals the deal with a built in grill, gas fire pit, and room to gather. Fresh landscaping and a painted front porch make a strong first impression, but the fully fenced in backyard is where summer plans become standing appointments. Close to Downtown Brighton, shopping, dining, and expressway access, this is where people stop asking where everyone should meet.
midnight. THIS IS THAT HOUSE! Set in High Hills Arbor and minutes from Downtown Brighton, this home does not politely suggest a lifestyle,
It assigns you one. You will host, people will stay too long, & someone will bring a dip nobody asked for. Inside, the two story foyer gives the house a proper entrance, while the open main level keeps everyone connected without admitting they are hovering near the snacks. The kitchen is ready for a crowd with an oversized island, stainless appliances, and enough cabinet space to hide the evidence before guests arrive. It opens to the dining area and family room, where the new floor to ceiling brick fireplace adds the right amount of drama. The first floor office has custom built in shelving, so even if your workday is chaos, your video call background will suggest otherwise. The mudroom adds a custom bench for shoes, bags, coats, sports gear, and the reusable water bottle collection every household develops. Upstairs, the primary suite feels removed from the rest of the operation, with a walk in closet, dual vanities, and a freestanding soaking tub. Three additional bedrooms complete the level. The finished daylight basement is less basement and more second headquarters, with a fifth bedroom, full bath, custom bar with beverage and wine refrigerators, plus room for movies, games, workouts, guests, and anything else that begins with “we have space for it.” Outside, the paver patio seals the deal with a built in grill, gas fire pit, and room to gather. Fresh landscaping and a painted front porch make a strong first impression, but the fully fenced in backyard is where summer plans become standing appointments. Close to Downtown Brighton, shopping, dining, and expressway access, this is where people stop asking where everyone should meet.
Property Details
Price:
$815,000
MLS #:
20261059841
Status:
Active
Beds:
5
Baths:
4
Type:
Single Family
Subtype:
SingleFamilyResidence
Subdivision:
HIGH HILLS ARBOR
Neighborhood:
area01161greenoaktwp
Listed Date:
Aug 3, 2026
Finished Sq Ft:
4,076
Year Built:
2021
See this Listing
Schools
School District:
Brighton
Interior
Above Grade Finished Area
2674
Appliances
BuiltInGasOven, BarFridge, Dishwasher, Disposal, Dryer, FreeStandingRefrigerator, GasCooktop, Humidifier, IceMaker, Microwave, RangeHood, StainlessSteelAppliances, VentedExhaustFan, Washer, WaterSoftenerOwned
Bathrooms
3 Full Bathrooms, 1 Half Bathroom
Below Grade Finished Area
1402
Cooling
Ceiling Fans, Central Air
Heating
Forced Air, Natural Gas
Interior Features
EntranceFoyer, ProgrammableThermostat
Laundry Features
Laundry Room
Levels
Two
Exterior
Architectural Style
Craftsman, Traditional
Attached Garage YN
1
Construction Materials
Stone, Vinyl Siding
Exterior Features
Lighting
Fencing
Back Yard, Fenced
Garage Spaces
3.5
Parking Features
ThreeandHalfCarGarage, Attached
Patio And Porch Features
Covered, Patio, Porch
Roof
Asphalt
Security Features
Carbon Monoxide Detectors, Smoke Detectors
Window Features
Egress Windows
Financial
HOA Fee
$135
HOA Fee Frequency
Annually
HOA Includes
MaintenanceGrounds, SnowRemoval
HOA Phone
810-423-8494/ [email protected]
Taxes
$8,271
Map
Community
- Address8848 Fielding Drive Green oak MI
- SubdivisionHIGH HILLS ARBOR
- CityGreen oak
- CountyLivingston
- Zip Code48116
Market Summary
Current real estate data for Single Family in Green oak as of Aug 08, 2026
80
Single Family Listed
62
Avg DOM
187
Avg $ / SqFt
$591,075
Avg List Price
Property Summary
- Located in the HIGH HILLS ARBOR subdivision, 8848 Fielding Drive Green oak MI is a Single Family for sale in Green oak, MI, 48116. It is listed for $815,000 and features 5 beds, 4 baths, and has approximately 4,076 square feet of living space, and was originally constructed in 2021. The current price per square foot is $200. The average price per square foot for Single Family listings in Green oak is $187. The average listing price for Single Family in Green oak is $591,075. To schedule a showing of MLS#20261059841 at 8848 Fielding Drive in Green oak, MI, contact your LoChirco Realty, LLC agent at 586-321-9997.
Similar Listings Nearby

8848 Fielding Drive
Green oak, MI