
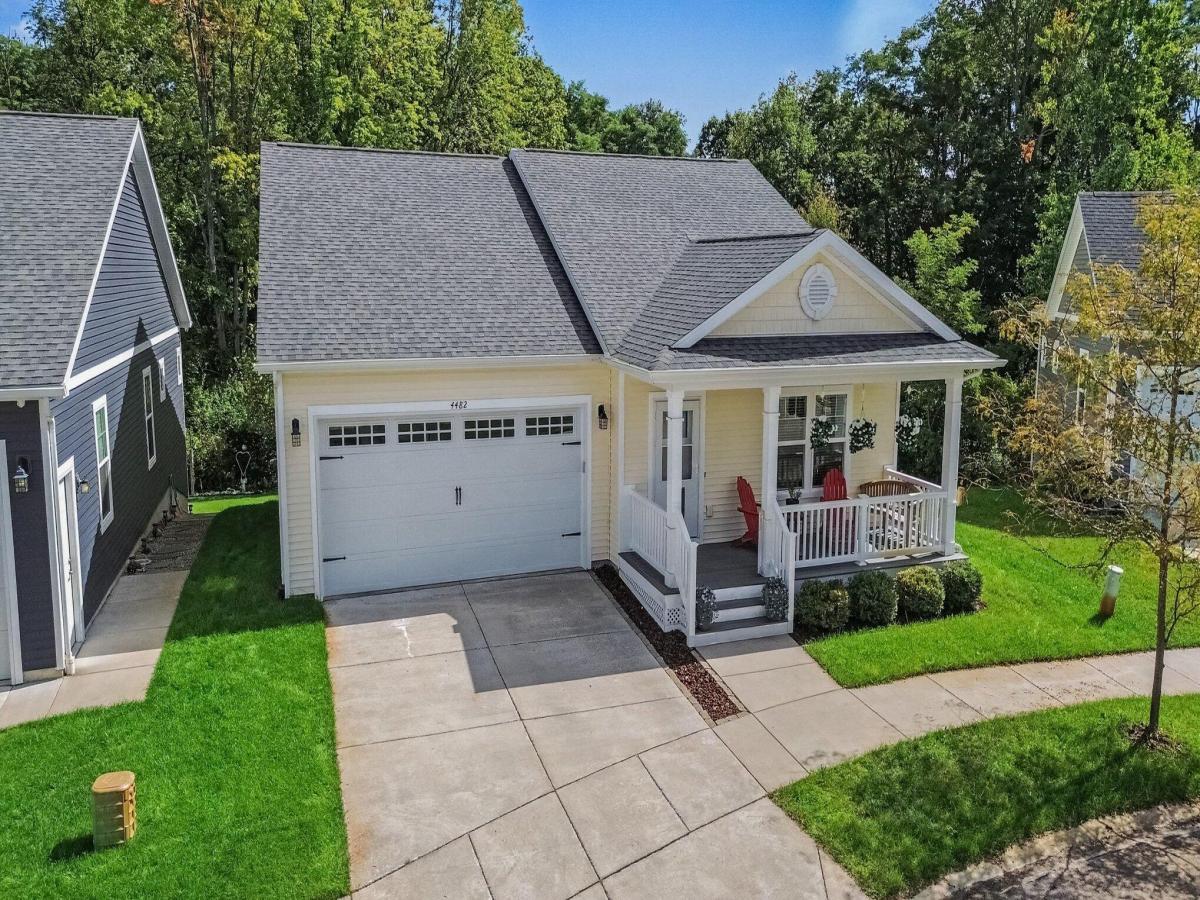
There is more to this Pinckney ranch than first meets the eye. Located in Regency Village, this custom-built 3-bedroom home with an additional lower-level non-conforming bedroom and 3 full baths offers a thoughtful layout, quality finishes, and a fully finished walkout basement that dramatically expands how the home can be used. The main level feels open, comfortable, and easy to live in, with luxury vinyl plank flooring, custom trim details, and a spacious kitchen featuring granite countertops, stainless steel appliances, soft-close cabinetry, center island seating, a beverage station, and two pantries–including a walk-in pantry. The primary suite includes a walk-in closet and a private bath with a dual-sink quartz vanity and step-in shower. The finished walkout lower level is where this home really separates itself. In addition to another bedroom and full bath, you’ll find a large recreation area with room for movie nights, games, entertaining, a home office, and more.A separate flex space, currently used as a home gym with a sauna, exemplifies how versatile this level can be. Outside, enjoy the deck overlooking the greenbelt or head directly into the backyard from the walkout. Additional features include a sprinkler system, a water filtration and softener system, a finished garage, and HOA services that include snow removal and common-area maintenance. The location brings even more to the table???minutes from Zukey Lake Tavern, the Chain of Lakes, Lakeland Trail, downtown Pinckney, and Brighton. Space, flexibility, and a great recreational lifestyle all come together here. Schedule your private tour today.
Property Details
Price:
$450,000
MLS #:
81026049946
Status:
Active
Beds:
3
Baths:
3
Type:
Single Family
Subtype:
SingleFamilyResidence
Neighborhood:
area01151hamburgtwp
Listed Date:
Sep 18, 2026
Finished Sq Ft:
2,936
Total Sq Ft:
3,136
Lot Size:
227,688,120 sqft / 0.12 acres (approx)
Year Built:
2021
See this Listing
Schools
School District:
Pinckney
Interior
Above Grade Finished Area
1568
Appliances
Dishwasher, Dryer, Microwave, Oven, Refrigerator, Range, Washer
Bathrooms
3 Full Bathrooms
Below Grade Finished Area
1368
Cooling
Central Air
Heating
Forced Air, Natural Gas
Interior Features
Pantry
Laundry Features
Main Level
Exterior
Architectural Style
Ranch
Attached Garage YN
1
Construction Materials
Vinyl Siding
Garage Spaces
2
Parking Features
Attached, Concrete
Patio And Porch Features
Deck, Porch
Stories
1
Financial
HOA Fee
$625
HOA Fee Frequency
Annually
HOA Includes
SnowRemoval
Taxes
$4,659
Map
Community
- Address4482 Marie Therese Circle Hamburg MI
- CityHamburg
- CountyLivingston
- Zip Code48169
Subdivisions in Hamburg
Market Summary
Current real estate data for Single Family in Hamburg as of Sep 22, 2026
54
Single Family Listed
62
Avg DOM
240
Avg $ / SqFt
$570,818
Avg List Price
Property Summary
- 4482 Marie Therese Circle Hamburg MI is a Single Family for sale in Hamburg, MI, 48169. It is listed for $450,000 and features 3 beds, 3 baths, and has approximately 2,936 square feet of living space, and was originally constructed in 2021. The current price per square foot is $153. The average price per square foot for Single Family listings in Hamburg is $240. The average listing price for Single Family in Hamburg is $570,818. To schedule a showing of MLS#81026049946 at 4482 Marie Therese Circle in Hamburg, MI, contact your LoChirco Realty, LLC agent at 586-321-9997.
Similar Listings Nearby

4482 Marie Therese Circle
Hamburg, MI