
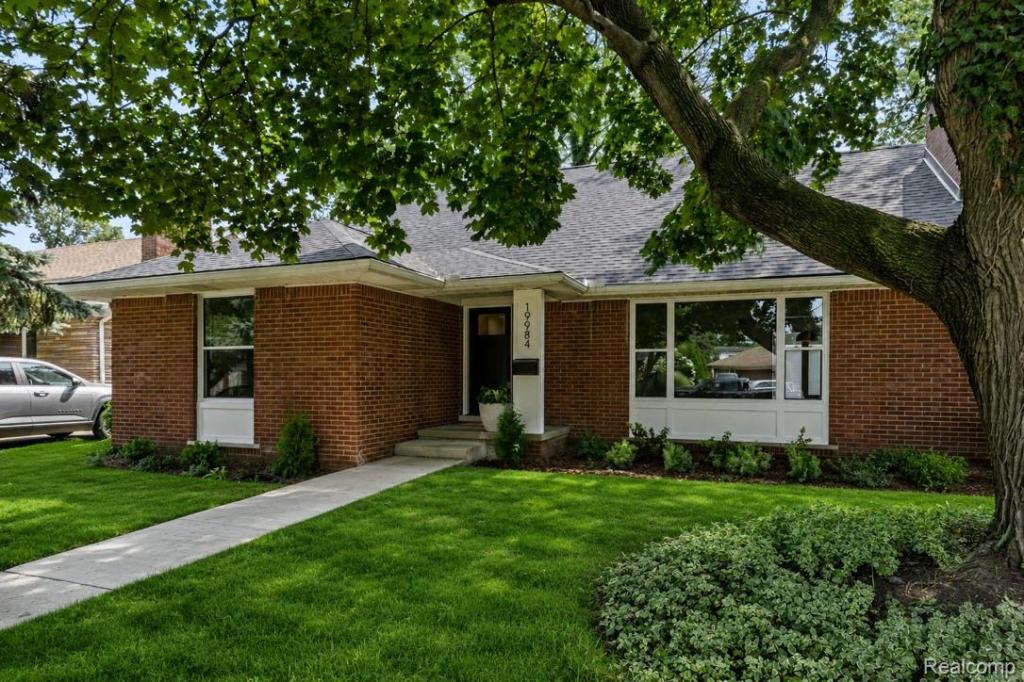
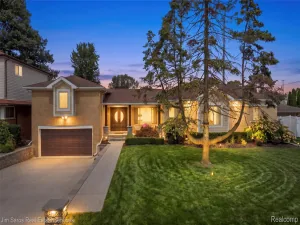
Welcome to this beautifully renovated 4-bedroom, 3 full-bath home that’s truly move-in ready! Thoughtfully updated from top to bottom, this home perfectly blends modern style, quality craftsmanship, and everyday functionality. The spacious floor plan features a newly added upper-level primary suite, offering a private retreat complete with its own full bathroom and walk in closet. Just off the main living area, the bright sunroom provides the perfect space to relax or entertaining all year long. Every major update has already been completed including a new roof, new electrical and plumbing, new AC, sewer lines, windows, exterior doors, a newly paved driveway, and a brand-new detached garage, providing peace of mind for years to come. Inside, you’ll find bright, inviting living spaces with hardwood floors and high-end finishes throughout. The stunning custom kitchen is the heart of the home, showcasing custom cabinetry, premium appliances, and beautiful finishes. All three bathrooms have been completely remodeled with elegant tile work and modern fixtures, while every room has been renovated to create a fresh, contemporary
feel. The basement has been fully finished with a potential in law suite. Ideally located just minutes from Lake Shore Drive and within walking distance to Monteith Elementary School and University Liggett, this home offers exceptional convenience in a highly desirable, family-friendly neighborhood. Whether you’re searching for your forever home, this turnkey property offers the perfect combination of style, comfort, and location. Don’t miss your opportunity to make it yours today!
feel. The basement has been fully finished with a potential in law suite. Ideally located just minutes from Lake Shore Drive and within walking distance to Monteith Elementary School and University Liggett, this home offers exceptional convenience in a highly desirable, family-friendly neighborhood. Whether you’re searching for your forever home, this turnkey property offers the perfect combination of style, comfort, and location. Don’t miss your opportunity to make it yours today!
Property Details
Price:
$749,900
MLS #:
20261062346
Status:
Active
Beds:
4
Baths:
3
Type:
Single Family
Subtype:
SingleFamilyResidence
Subdivision:
TORREY WOODS 5
Neighborhood:
area05062grossepointewoods
Listed Date:
Aug 11, 2026
Finished Sq Ft:
4,138
Year Built:
1954
See this Listing
Schools
School District:
GrossePointe
Interior
Above Grade Finished Area
2338
Appliances
ConvectionOven, Disposal, ExhaustFan, EnergyStarQualifiedRefrigerator, EnergyStarQualifiedWasher, FreeStandingElectricOven, FreeStandingGasRange, FreeStandingRefrigerator, GasCooktop, IceMaker, RangeHood, SelfCleaningOven, StainlessSteelAppliances
Bathrooms
3 Full Bathrooms
Below Grade Finished Area
1800
Cooling
Central Air, Heat Pump
Heating
Forced Air, Other Heating Source
Interior Features
ProgrammableThermostat
Laundry Features
Gas Dryer Hookup
Levels
Two
Exterior
Architectural Style
Bungalow
Construction Materials
Aluminum Siding, Brick, Vinyl Siding
Fencing
Fenced
Garage Spaces
2
Parking Features
TwoCarGarage, Detached, Driveway, GarageFacesFront
Patio And Porch Features
Covered, Enclosed, Porch
Roof
Asphalt
Security Features
Smoke Detectors
Window Features
Energy Star Qualified Windows
Financial
Taxes
$7,760
Map
Community
- Address19984 Fairway Drive Grosse Pointe Woods MI
- SubdivisionTORREY WOODS 5
- CityGrosse Pointe Woods
- CountyWayne
- Zip Code48236
Subdivisions in Grosse Pointe Woods
- A J SCULLY G POINTE HOLLYWOOD SUB 2
- A J SCULLY LOCHMOOR VIEW ESTATES SUB 2
- AJ SCULLY E SUPERHGHWAY SUB – GPTE WDS
- AJ SCULLY E SUPERHGHWAY SUB 1 – GPTE WDS
- AJ SCULLY E SUPERHGHWAY SUB 3 – GPTE WDS
- AJ SCULLY E. SUPERHGHWAY SUB – G.PTE WDS
- AJ SCULLY E. SUPERHGHWAY SUB NO 1 – G.PTE WDS
- ANITA AVE SUB
- ARTHUR J SCULLY EASMORELAND PARK SUB
- ARTHUR J SCULLYS EASTERN SUPER HWY SUB 2
- BEAUFAIT KOCH TESSMAR
- BEAUFAIT-KOCH-TESSMAR SUB – G PTE WDS
- BRY SUB
- CHRISTINE COURT
- COLONIAL VILLAGE SUB – G PTE WDS
- COLONIAL VILLAGE SUB – G. PTE WDS
- COUNTRY CLUB SUB
- DALBY & CAMPBELL MACK-VERN SUB-G PTE WDS
- DLBY-CMPBLL-HYS MNCHSTR PARK 1-GPTE WDS
- DLBY-CMPBLL-HYS MNCHSTR PARK 2-GPTE WDS
- DLBY-CMPBLL-HYS MNCHSTR PK-GPTE WDS
- EDWARD J RUSSELL SUB 2-G PTE WDS
- EDWARD SCHULTZ SUB 1
- EDWARD SCHULTZ SUB 2
- EDWARD SCHULTZ SUB NO 2
- FONTANA SUB 1
- GROSSE POINTE COUNTRY CLUB WOODS
- GROSSE POINTE COUNTRY CLUB WOODS 1
- HUNT CLUB SUB
- J E BEAUFAIT SUB
- LAKE SHORE GROVE SUB-G.PTE WDS
- LOCHMOOR GOLF CLUB VIEW SUB
- LOCHMOOR SUB-GPTE WDS
- MEYERING LAND CO HAMPTON-ROSLYN ROAD SUB
- PARK SUB
- PEAR TREE SUB
- RENMOOR PARK NO. 3
- TORREY WOODS 4
- WAYNE COUNTY CONDO SUB PLAN 12
- WAYNE COUNTY CONDO SUB PLAN 93
Market Summary
Current real estate data for Single Family in Grosse Pointe Woods as of Oct 04, 2026
68
Single Family Listed
57
Avg DOM
179
Avg $ / SqFt
$405,798
Avg List Price
Property Summary
- Located in the TORREY WOODS 5 subdivision, 19984 Fairway Drive Grosse Pointe Woods MI is a Single Family for sale in Grosse Pointe Woods, MI, 48236. It is listed for $749,900 and features 4 beds, 3 baths, and has approximately 4,138 square feet of living space, and was originally constructed in 1954. The current price per square foot is $181. The average price per square foot for Single Family listings in Grosse Pointe Woods is $179. The average listing price for Single Family in Grosse Pointe Woods is $405,798. To schedule a showing of MLS#20261062346 at 19984 Fairway Drive in Grosse Pointe Woods, MI, contact your LoChirco Realty, LLC agent at 586-321-9997.
Similar Listings Nearby





19984 Fairway Drive
Grosse Pointe Woods, MI