
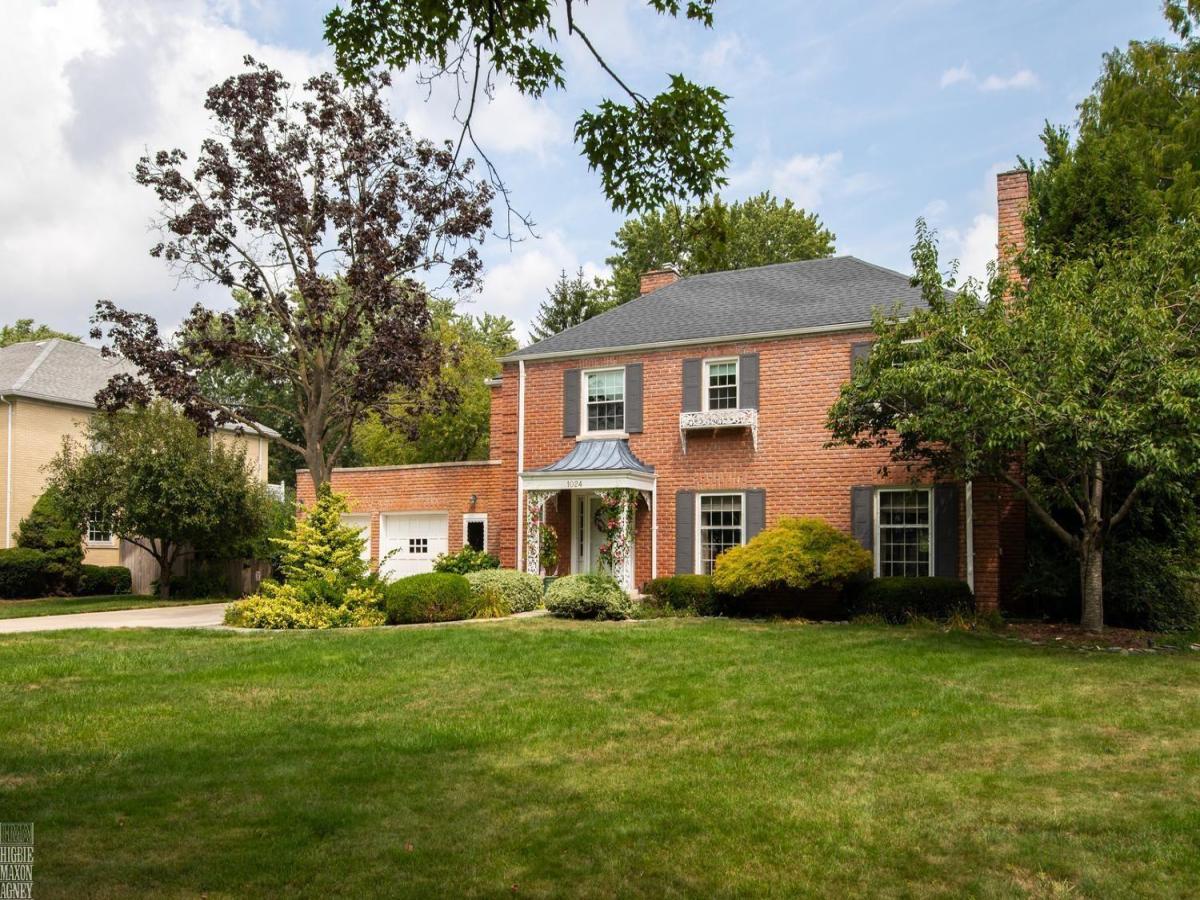
This beautifully updated 3,200-square-foot Colonial offers 4 bedrooms and 3 ½ baths in a refined, move-in-ready package. The heart of the home is the updated kitchen, which opens directly onto a private patio overlooking a beautifully landscaped backyard-perfect for entertaining or quiet evenings outdoors. A spacious family room features skylights, a built-in entertainment center, and inviting window seats in the bay windows, creating a bright and comfortable gathering space. Adjacent is a cozy, rich wood-paneled library/office ideal for work or quiet retreat. Formal living is elevated by a fireplace and abundant custom moldings throughout. The primary suite includes a private bath for added privacy and convenience. An attached 2-car garage provides easy access, while the finished lower level-complete with a second fireplace, bar, and powder room-extends the living and entertaining possibilities. Conveniently located near schools, shopping, and restaurants, this home combines classic Colonial character with modern updates and thoughtful details. Access to 2 residents only waterfront parks offering a pool, marina, tennis courts and theatres.
Property Details
Price:
$895,000
MLS #:
58050218700
Status:
Active
Beds:
4
Baths:
4
Type:
Single Family
Subtype:
SingleFamilyResidence
Subdivision:
THE GROSSE POINTE PARK CORP SUB
Neighborhood:
area05065grossepointepark
Listed Date:
Aug 16, 2026
Finished Sq Ft:
3,900
Year Built:
1936
See this Listing
Schools
School District:
GrossePointe
Interior
Above Grade Finished Area
3200
Appliances
Dishwasher, Microwave, Oven, Refrigerator, Range
Bathrooms
3 Full Bathrooms, 1 Half Bathroom
Below Grade Finished Area
700
Cooling
Attic Fan, Central Air
Heating
Forced Air, Natural Gas
Interior Features
EatInKitchen, EntranceFoyer
Levels
Two
Exterior
Architectural Style
Colonial
Attached Garage YN
1
Construction Materials
Brick
Exterior Features
Outdoor Grill
Fencing
Fenced
Garage Spaces
2
Parking Features
TwoCarGarage, Attached, Garage
Patio And Porch Features
Patio
Financial
Taxes
$16,011
Map
Community
- Address1024 Buckingham RD Grosse Pointe Park MI
- SubdivisionTHE GROSSE POINTE PARK CORP SUB
- CityGrosse Pointe Park
- CountyWayne
- Zip Code48230
Subdivisions in Grosse Pointe Park
- ASSRS GROSSE POINTE PARK 2
- BEACONSFD HTS-PEPPLER MCLEAN & WERNER SUB
- BECONSFIELD
- BERN JEFFERSON AVE SUB
- BERNS MACK AVE
- DE RONNE SUB
- DENNE & MCALLISTER JEFF AVE RVRVW PARK SUB
- DENNE & MCALLISTER JEFF AVE RVRVW PK SUB
- FRED W VOIGHT SUB
- GROSSE POINTE ESTATES SUB
- KENSINGTON ROAD WALLACE BROTHERS SUB
- LAKE POINTE HEIGHTS SUB
- LAKEVIEW ESTATES SUB
- MARYLAND PARK SUB
- PINNEY PLAT
- POINTE PARK CONDO
- SOMERSET ROAD
- SOMERSET ROAD SUB.
- TURNBULL & EPSTEANS JEFFERSON AVE SUB
- TURNBULL AND EPSTEANS JEFFERSON AVE SUB
- WALLACE BROS KENSINGTON ROAD MANOR SUB
- WAYNE COUNTY CONDO SUB PLAN 830 -G PTE P
- WAYNE COUNTY CONDO SUB PLAN 965
- WINDMILL POINTE SUB
- YORKSHIRE HWY SUB
Market Summary
Current real estate data for Single Family in Grosse Pointe Park as of Oct 04, 2026
32
Single Family Listed
77
Avg DOM
193
Avg $ / SqFt
$612,803
Avg List Price
Property Summary
- Located in the THE GROSSE POINTE PARK CORP SUB subdivision, 1024 Buckingham RD Grosse Pointe Park MI is a Single Family for sale in Grosse Pointe Park, MI, 48230. It is listed for $895,000 and features 4 beds, 4 baths, and has approximately 3,900 square feet of living space, and was originally constructed in 1936. The current price per square foot is $229. The average price per square foot for Single Family listings in Grosse Pointe Park is $193. The average listing price for Single Family in Grosse Pointe Park is $612,803. To schedule a showing of MLS#58050218700 at 1024 Buckingham RD in Grosse Pointe Park, MI, contact your LoChirco Realty, LLC agent at 586-321-9997.
Similar Listings Nearby



1024 Buckingham RD
Grosse Pointe Park, MI