
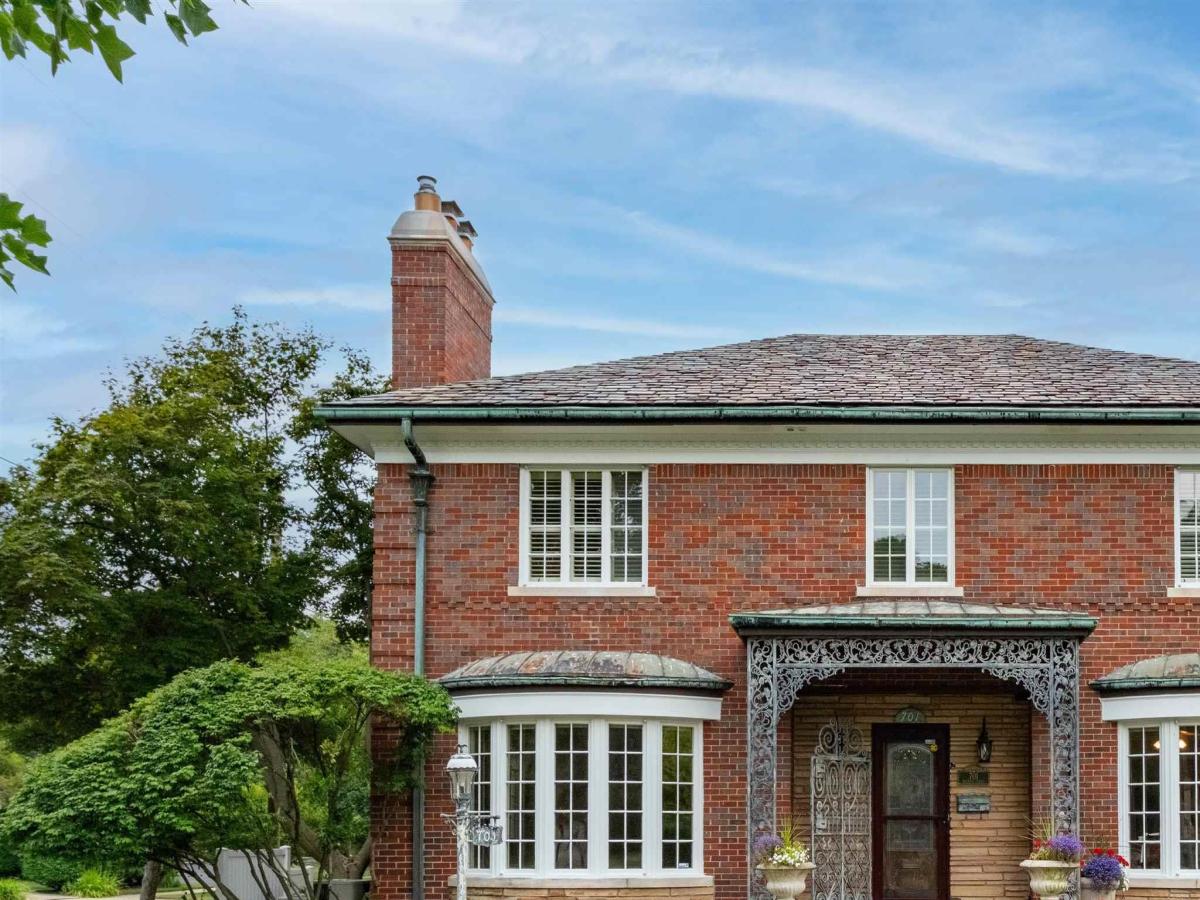
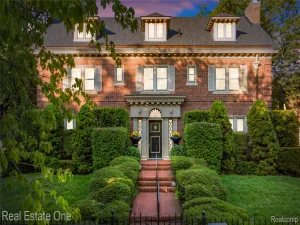
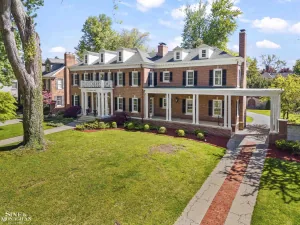
What if every day felt a little more like a getaway? Beautifully positioned on a picturesque corner lot just one block from Lake St. Clair, this exceptional Grosse Pointe Park colonial offers nearly 7,000 square feet of finished living space designed for gathering, entertaining and enjoying every season. The backyard is truly the heart of the home. Spend summer afternoons beside the impressive flat-bottom sports pool with beach-entry steps, unwind in the seven-person hot tub, host unforgettable dinners on multiple patios, or grill for friends in the built-in outdoor kitchen. A private pool house with changing rooms and bath, beautifully landscaped grounds, mature gardens, a paver driveway with inset lighting, and thoughtfully designed outdoor living spaces create a setting that feels both elegant and remarkably private. Inside, timeless architecture is paired with an exceptionally functional floor plan featuring rich hardwood floors, gracious formal living and dining rooms, an expansive family room overlooking the backyard, and a spacious eat-in kitchen with abundant cabinetry, walk-in pantry, and adjoining beverage bar area. The flexible layout includes a desirable first-floor en suite ideal for guests or multigenerational living, while the spacious second story primary suite offers a private balcony, spa-inspired bath with steam shower and integrated soaking tub, plus an expansive walk-in closet. Two additional bedrooms share a Jack-and-Jill bath, while the finished third floor provides endless possibilities for a home office, recreation room, studio, or additional bedroom. The nearly 2,000-square-foot lower level is a true extension of the home, offering a guest bedroom, full bath, generous recreation and entertaining spaces, spacious laundry room, workshop, and extensive custom built-in cabinetry and storage throughout. Multiple egress windows and direct exterior access create a bright, comfortable living environment rarely found in homes of this era. Equally impressive are the extensive investments mad
Property Details
Price:
$1,200,000
MLS #:
58050216500
Status:
Active
Beds:
5
Baths:
5
Type:
Single Family
Subtype:
SingleFamilyResidence
Subdivision:
WINDMILL POINTE SUB
Neighborhood:
area05065grossepointepark
Listed Date:
Jul 28, 2026
Finished Sq Ft:
6,689
Year Built:
1950
See this Listing
Schools
School District:
GrossePointe
Interior
Above Grade Finished Area
4858
Appliances
Dishwasher, Disposal, Dryer, Microwave, Oven, Refrigerator, Range
Bathrooms
4 Full Bathrooms, 1 Half Bathroom
Below Grade Finished Area
1831
Cooling
Central Air
Heating
Forced Air, Natural Gas
Interior Features
Balcony, EatInKitchen, JettedTub, Pantry
Levels
Two
Exterior
Architectural Style
Colonial
Attached Garage YN
1
Construction Materials
Brick
Exterior Features
Outdoor Grill, Outdoor Kitchen, Spa Hottub
Fencing
Fenced
Garage Spaces
2
Lot Features
CornerLot, Sprinklers
Other Structures
Cabana
Parking Features
TwoCarGarage, Assigned2Spaces, Attached, Garage, Paved
Patio And Porch Features
Patio
Window Features
Egress Windows
Financial
Taxes
$19,588
Map
Community
- Address701 Balfour ST Grosse Pointe Park MI
- SubdivisionWINDMILL POINTE SUB
- CityGrosse Pointe Park
- CountyWayne
- Zip Code48230
Subdivisions in Grosse Pointe Park
- ASSRS GROSSE POINTE PARK 2
- BEACONSFD HTS-PEPPLER MCLEAN & WERNER SUB
- BECONSFIELD
- BERN JEFFERSON AVE SUB
- BERNS MACK AVE
- DE RONNE SUB
- DENNE & MCALLISTER JEFF AVE RVRVW PARK SUB
- DENNE & MCALLISTER JEFF AVE RVRVW PK SUB
- FRED W VOIGHT SUB
- GROSSE POINTE ESTATES SUB
- KENSINGTON ROAD WALLACE BROTHERS SUB
- LAKE POINTE HEIGHTS SUB
- LAKEVIEW ESTATES SUB
- MARYLAND PARK SUB
- PINNEY PLAT
- POINTE PARK CONDO
- SOMERSET ROAD
- SOMERSET ROAD SUB.
- TURNBULL & EPSTEANS JEFFERSON AVE SUB
- TURNBULL AND EPSTEANS JEFFERSON AVE SUB
- WALLACE BROS KENSINGTON ROAD MANOR SUB
- WAYNE COUNTY CONDO SUB PLAN 830 -G PTE P
- WAYNE COUNTY CONDO SUB PLAN 965
- WINDMILL POINTE SUB
- YORKSHIRE HWY SUB
Market Summary
Current real estate data for Single Family in Grosse Pointe Park as of Sep 22, 2026
31
Single Family Listed
76
Avg DOM
203
Avg $ / SqFt
$631,284
Avg List Price
Property Summary
- Located in the WINDMILL POINTE SUB subdivision, 701 Balfour ST Grosse Pointe Park MI is a Single Family for sale in Grosse Pointe Park, MI, 48230. It is listed for $1,200,000 and features 5 beds, 5 baths, and has approximately 6,689 square feet of living space, and was originally constructed in 1950. The current price per square foot is $179. The average price per square foot for Single Family listings in Grosse Pointe Park is $203. The average listing price for Single Family in Grosse Pointe Park is $631,284. To schedule a showing of MLS#58050216500 at 701 Balfour ST in Grosse Pointe Park, MI, contact your LoChirco Realty, LLC agent at 586-321-9997.
Similar Listings Nearby


701 Balfour ST
Grosse Pointe Park, MI