
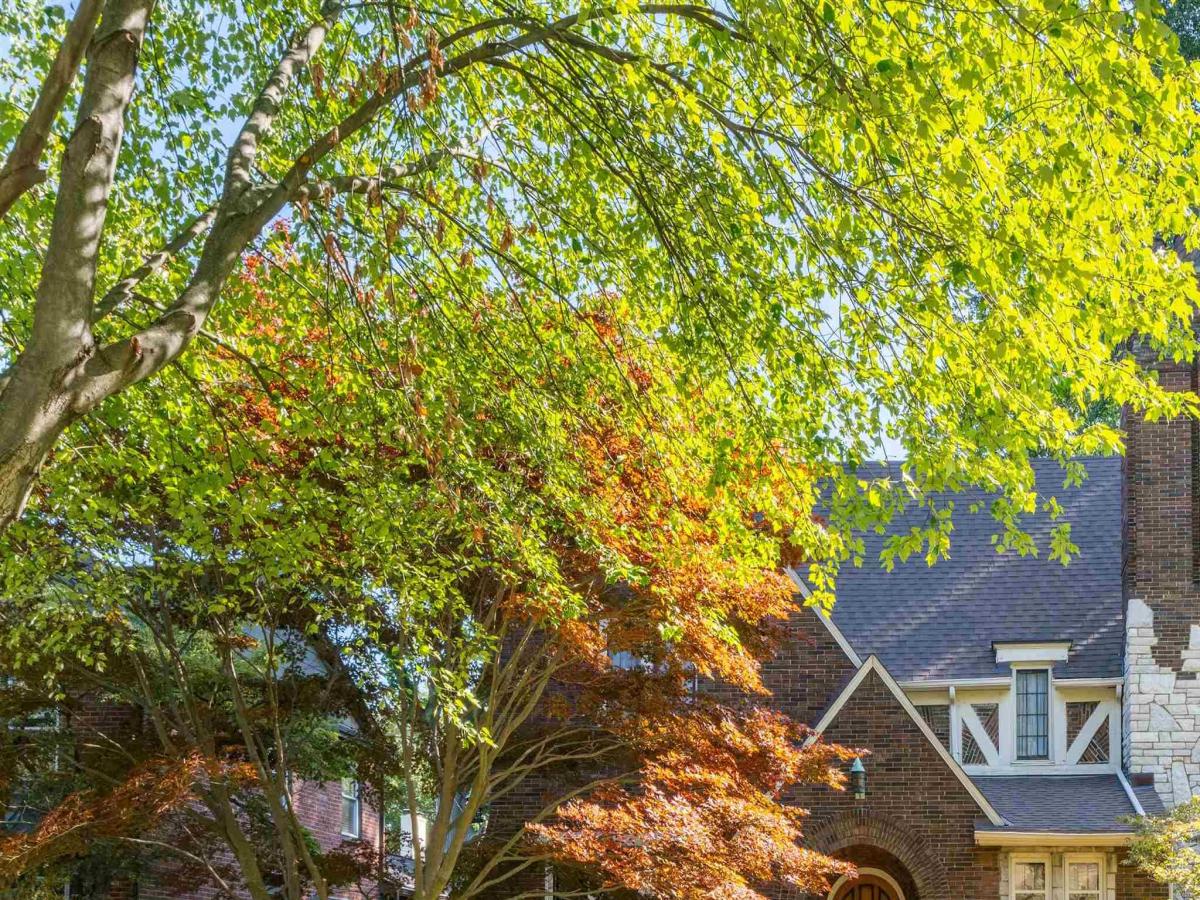
Some homes make an impression. This one gives you something to remember in every room. Designed by Gustav Steffens in 1928, 852 Whittier pairs remarkable architecture with the warmth and livability of a thoughtfully maintained Grosse Pointe home. Six bedrooms, three full baths, two half baths and over 4,600 square feet across three stories offer generous space for everyday living and memorable gatherings. The introduction is unforgettable: a terracotta walkway, raised terrace and foyer showcasing stunning mermaid-pattern Pewabic tile. Beyond it, ornate plaster moldings, glazed medallions and carved woodwork reflect the craftsmanship of another era. Beautiful leaded-glass windows draw abundant sunlight throughout the home, illuminating refinished hardwood floors and freshly painted interiors. The original details give each room its personality; the natural light brings it all to life. The living room’s French limestone fireplace and original stained glass create an inviting setting for conversation and evenings by the fire. French, pocket and accordion doors allow the principal rooms to flow together for entertaining or close for quieter moments. The adjoining library and alcove offer space to settle in with a book or enjoy the afternoon light. The formal dining room, framed by a bay window overlooking the garden, is ready for holiday traditions and dinners that linger long after dessert. The spacious eat-in kitchen features new Thermador appliances, an alcove dining area and room for cooking and conversation without crowding the cook. A second staircase adds convenience, while a new porch and tiled terraces offer places to enjoy morning coffee or an evening outdoors. The primary bedroom provides a quiet retreat, with the same welcoming character that runs throughout the home. Original bathrooms preserve an important part of its 1928 appeal, complementing the architectural details rather than interrupting them. Six bedrooms provide flexibility for guests, work-from-home space and changing needs. A lower-leve
Property Details
Price:
$1,150,000
MLS #:
58050222435
Status:
Active
Beds:
6
Baths:
4
Type:
Single Family
Subtype:
SingleFamilyResidence
Subdivision:
LEGRANDE LAND CO WHITTIER BLVD SUB
Neighborhood:
area05065grossepointepark
Listed Date:
Sep 21, 2026
Finished Sq Ft:
6,100
Year Built:
1928
See this Listing
Schools
School District:
GrossePointe
Interior
Above Grade Finished Area
4600
Bathrooms
3 Full Bathrooms, 1 Half Bathroom
Below Grade Finished Area
1500
Cooling
Ceiling Fans
Flooring
Hardwood
Heating
Natural Gas, Steam
Interior Features
EatInKitchen, EntranceFoyer, HighCeilings
Levels
Two
Exterior
Architectural Style
Colonial, Tudor
Construction Materials
Brick
Fencing
Fenced
Garage Spaces
3
Lot Features
Sprinklers
Parking Features
Assigned2Spaces, ThreeCarGarage, Detached, Garage, Paved
Patio And Porch Features
Patio, Porch
Window Features
Bay Windows
Financial
Taxes
$14,729
Map
Community
- Address852 Whittier RD Grosse Pointe Park MI
- SubdivisionLEGRANDE LAND CO WHITTIER BLVD SUB
- CityGrosse Pointe Park
- CountyWayne
- Zip Code48230
Subdivisions in Grosse Pointe Park
- ASSRS GROSSE POINTE PARK 2
- BEACONSFD HTS-PEPPLER MCLEAN & WERNER SUB
- BECONSFIELD
- BERN JEFFERSON AVE SUB
- BERNS MACK AVE
- DE RONNE SUB
- DENNE & MCALLISTER JEFF AVE RVRVW PARK SUB
- DENNE & MCALLISTER JEFF AVE RVRVW PK SUB
- FRED W VOIGHT SUB
- GROSSE POINTE ESTATES SUB
- KENSINGTON ROAD WALLACE BROTHERS SUB
- LAKE POINTE HEIGHTS SUB
- LAKEVIEW ESTATES SUB
- MARYLAND PARK SUB
- PINNEY PLAT
- POINTE PARK CONDO
- SOMERSET ROAD
- SOMERSET ROAD SUB.
- TURNBULL & EPSTEANS JEFFERSON AVE SUB
- TURNBULL AND EPSTEANS JEFFERSON AVE SUB
- WALLACE BROS KENSINGTON ROAD MANOR SUB
- WAYNE COUNTY CONDO SUB PLAN 830 -G PTE P
- WAYNE COUNTY CONDO SUB PLAN 965
- WINDMILL POINTE SUB
- YORKSHIRE HWY SUB
Market Summary
Current real estate data for Single Family in Grosse Pointe Park as of Sep 22, 2026
31
Single Family Listed
76
Avg DOM
203
Avg $ / SqFt
$631,284
Avg List Price
Property Summary
- Located in the LEGRANDE LAND CO WHITTIER BLVD SUB subdivision, 852 Whittier RD Grosse Pointe Park MI is a Single Family for sale in Grosse Pointe Park, MI, 48230. It is listed for $1,150,000 and features 6 beds, 4 baths, and has approximately 6,100 square feet of living space, and was originally constructed in 1928. The current price per square foot is $189. The average price per square foot for Single Family listings in Grosse Pointe Park is $203. The average listing price for Single Family in Grosse Pointe Park is $631,284. To schedule a showing of MLS#58050222435 at 852 Whittier RD in Grosse Pointe Park, MI, contact your LoChirco Realty, LLC agent at 586-321-9997.
Similar Listings Nearby

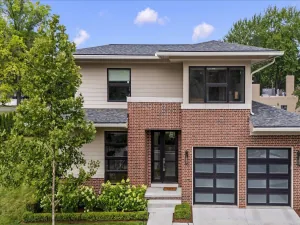

852 Whittier RD
Grosse Pointe Park, MI