

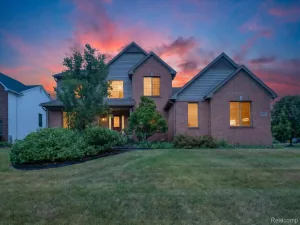
Welcome home to this beautifully maintained ranch in the heart of South Lyon, offering 1,800 square feet of comfortable living space plus an additional 1,800 square feet in the finished basement. Situated on a generous 0.42-acre lot, this home features three bedrooms, three full bathrooms, a side-entry 2.5-car attached garage, and a spacious open floor plan.
Step inside through the beautiful glass-accented front door to hardwood flooring that flows through the foyer, hallway, kitchen, and formal dining room. The kitchen was beautifully remodeled in 2025 and features white cabinetry with glass accents, granite countertops, updated lighting, new hardware and faucet, reverse osmosis system, pantry, and a charming dining nook.
The adjoining formal dining room is filled with natural light from two skylights and features hardwood flooring, custom window treatments, a built-in buffet cabinet matching the kitchen, and direct access to the wood deck with a Marygrove retractable awning for shade on hot, sunny days.
The open layout flows seamlessly into the spacious great room featuring vaulted ceilings, a ceiling fan, plush carpeting, and a cozy gas fireplace. The primary suite offers a walk-in closet and private bathroom with dual sinks, white cabinetry, and a deep soaking tub with tile surround. Two additional bedrooms and a convenient first-floor laundry complete the main level.
The expansive finished basement nearly doubles the living space and includes a potential fourth bedroom, full bathroom, workshop, storage room, and plenty of additional space for entertaining, recreation, a home office, or gym.
Additional highlights include fresh paint throughout, a new furnace in 2026, copper plumbing, sump pump, sprinkler system, and a spacious yard. Enjoy neighborhood walking trails and a peaceful pond, all while being conveniently located in the heart of South Lyon.
Step inside through the beautiful glass-accented front door to hardwood flooring that flows through the foyer, hallway, kitchen, and formal dining room. The kitchen was beautifully remodeled in 2025 and features white cabinetry with glass accents, granite countertops, updated lighting, new hardware and faucet, reverse osmosis system, pantry, and a charming dining nook.
The adjoining formal dining room is filled with natural light from two skylights and features hardwood flooring, custom window treatments, a built-in buffet cabinet matching the kitchen, and direct access to the wood deck with a Marygrove retractable awning for shade on hot, sunny days.
The open layout flows seamlessly into the spacious great room featuring vaulted ceilings, a ceiling fan, plush carpeting, and a cozy gas fireplace. The primary suite offers a walk-in closet and private bathroom with dual sinks, white cabinetry, and a deep soaking tub with tile surround. Two additional bedrooms and a convenient first-floor laundry complete the main level.
The expansive finished basement nearly doubles the living space and includes a potential fourth bedroom, full bathroom, workshop, storage room, and plenty of additional space for entertaining, recreation, a home office, or gym.
Additional highlights include fresh paint throughout, a new furnace in 2026, copper plumbing, sump pump, sprinkler system, and a spacious yard. Enjoy neighborhood walking trails and a peaceful pond, all while being conveniently located in the heart of South Lyon.
Property Details
Price:
$450,000
MLS #:
20261051720
Status:
Pending
Beds:
3
Baths:
3
Type:
Single Family
Subtype:
SingleFamilyResidence
Subdivision:
WINDCREST 2
Neighborhood:
area01161greenoaktwp
Listed Date:
Jul 9, 2026
Finished Sq Ft:
3,400
Year Built:
1995
See this Listing
Schools
School District:
SouthLyon
Interior
Above Grade Finished Area
1800
Appliances
Dishwasher, Disposal, Dryer, FreeStandingGasRange, FreeStandingRefrigerator, Microwave, Washer
Bathrooms
3 Full Bathrooms
Below Grade Finished Area
1600
Cooling
Ceiling Fans, Central Air
Heating
Forced Air, Natural Gas
Interior Features
ProgrammableThermostat
Laundry Features
Laundry Room
Levels
One
Exterior
Architectural Style
Ranch
Attached Garage YN
1
Construction Materials
Brick
Exterior Features
Lighting
Garage Spaces
2.5
Lot Features
Sprinklers
Parking Features
TwoandHalfCarGarage, Attached, DirectAccess, ElectricityinGarage, SideEntrance
Patio And Porch Features
Covered, Deck, Porch
Roof
Asphalt
Financial
HOA Fee
$150
HOA Fee Frequency
Annually
HOA Phone
Mailing Address: P.O. Box 57 South Lyon, MI 48178
Taxes
$3,998
Map
Community
- Address9722 Sunnywood Trail Green oak MI
- SubdivisionWINDCREST 2
- CityGreen oak
- CountyLivingston
- Zip Code48178
Market Summary
Current real estate data for Single Family in Green oak as of Aug 08, 2026
80
Single Family Listed
62
Avg DOM
187
Avg $ / SqFt
$591,075
Avg List Price
Property Summary
- Located in the WINDCREST 2 subdivision, 9722 Sunnywood Trail Green oak MI is a Single Family for sale in Green oak, MI, 48178. It is listed for $450,000 and features 3 beds, 3 baths, and has approximately 3,400 square feet of living space, and was originally constructed in 1995. The current price per square foot is $132. The average price per square foot for Single Family listings in Green oak is $187. The average listing price for Single Family in Green oak is $591,075. To schedule a showing of MLS#20261051720 at 9722 Sunnywood Trail in Green oak, MI, contact your LoChirco Realty, LLC agent at 586-321-9997.
Similar Listings Nearby

9722 Sunnywood Trail
Green oak, MI